On the Scene with Sandy Lavigne

597 Grove Hill Road Grove Hill, New Brunswick E5N 4R7

$479,900
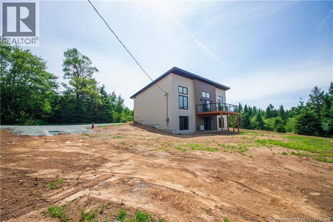
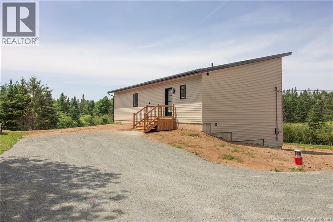
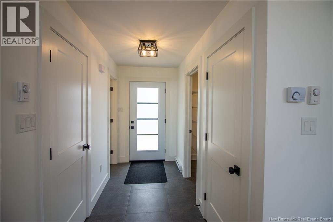
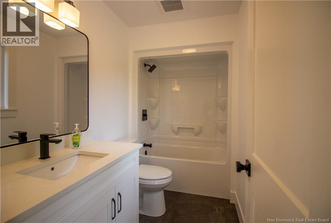
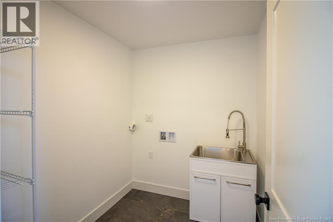
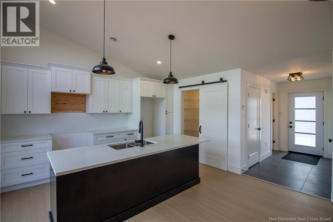
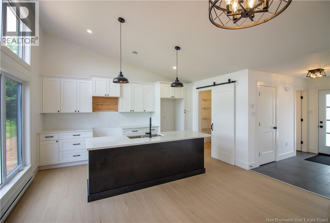
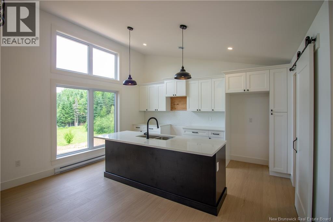
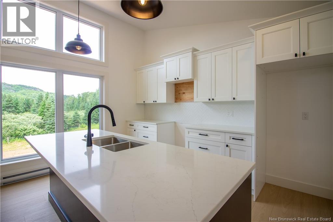
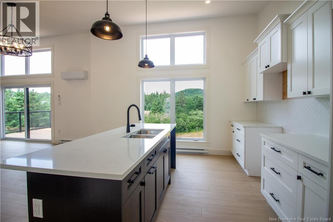
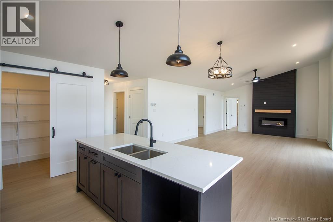
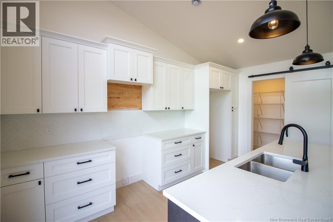
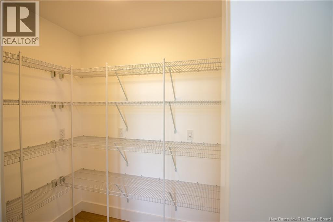
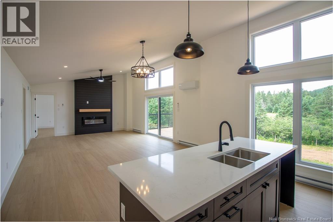
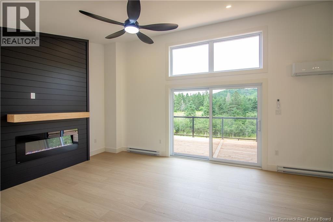
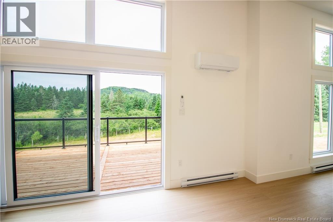
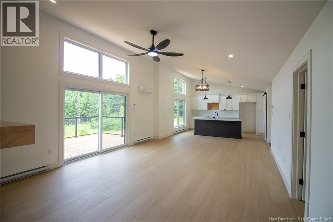
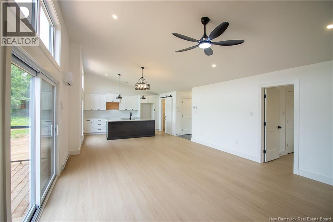
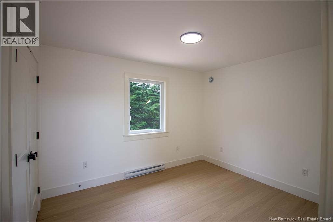
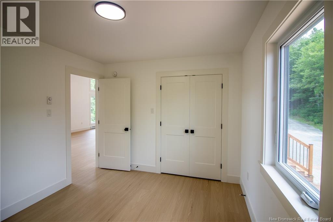
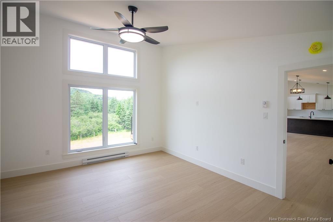
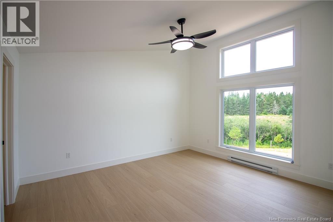
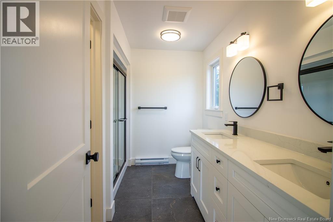
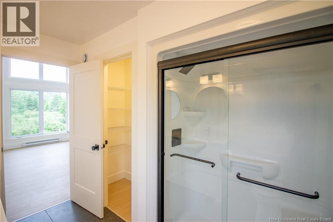
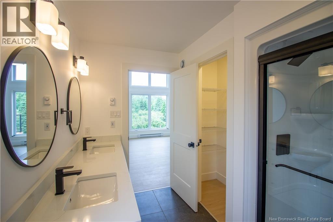
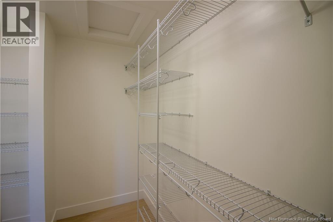
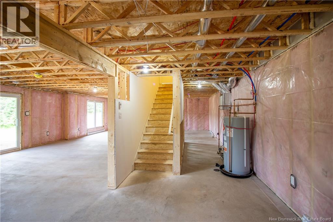
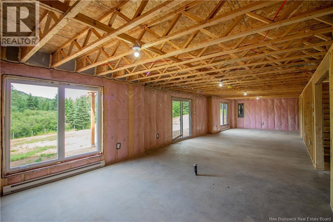
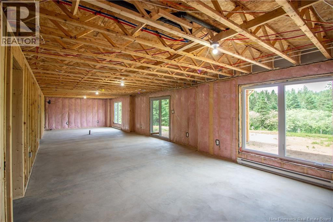
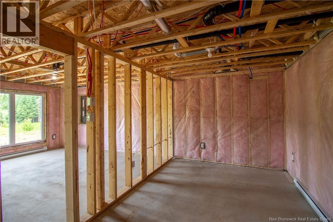
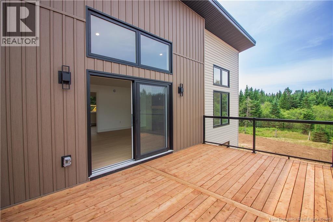
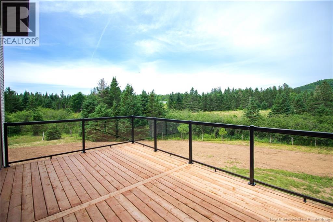
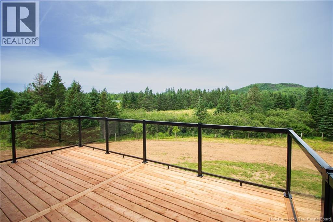
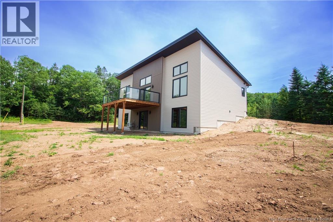
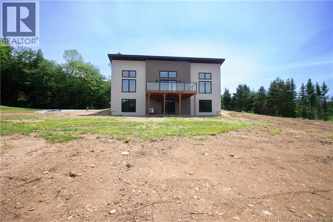
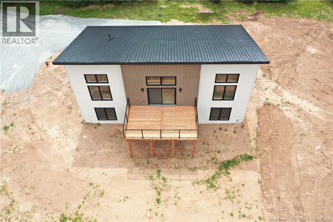
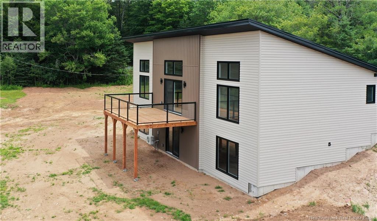
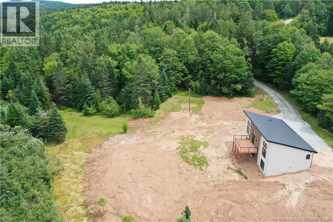
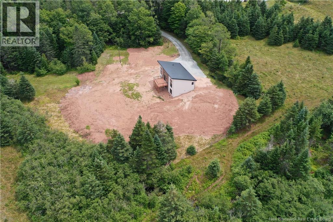
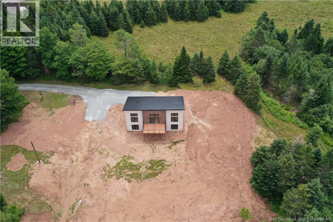
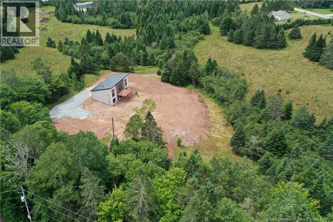
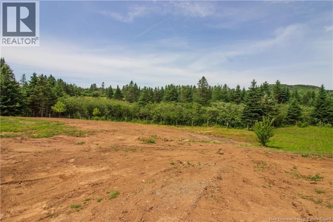
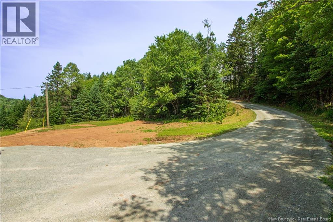
This stunning new build is nestled on just under 2 acres with a nice country setting and view. Close to airport, convenience & liquor store as well as the groomed trails. Super private lot with lots of room for gardens, shop or garage and more. Step inside to a spacious foyer with a full bath with quartz as well as a laundry room with wash sink. Large open concept with soaring sloped ceiling and huge windows. Kitchen has plenty of cabinet space, featuring an island, quartz countertops, tiled backsplash and a walk-in pantry with an abundance of shelving and plugs. Dining and living room area features a heat pump, electric fireplace with mantle and 8' patio door leading to a huge balcony (12x20) with black aluminum glass rails. Large master bedroom again with huge windows a walk-in closet and 4 pc ensuite with quartz countertop and a spacious 2nd bedroom finish off this main level. Down boasts plenty of potential to finish 2 additional bedrooms with large windows, a family room and 3rd bath, or possibly a granny suite/apartment with plumbing for a sink as well as the rough-in for 3rd bath and a walk out. This home is well worth a look and has plenty of extras, no expense spared. Steel roof, black casement windows & doors, glass shower doors, Generlink for generator, high end plumbing and light fixtures and more. Driveway located just before #591 Grove Hill. Call today! (id:42007)
Property Details
| MLS® Number | NB144403 |
| Property Type | Single Family |
| Amenities Near By | Airport |
| Community Features | Fishing |
| Equipment Type | Water Heater |
| Rental Equipment Type | Water Heater |
Building
| Bathroom Total | 2 |
| Bedrooms Above Ground | 2 |
| Bedrooms Total | 2 |
| Architectural Style | Bungalow, 2 Level |
| Basement Type | Full |
| Constructed Date | 2026 |
| Cooling Type | Heat Pump |
| Exterior Finish | Vinyl |
| Fireplace Present | No |
| Flooring Type | Ceramic, Laminate, Tile |
| Foundation Type | Concrete |
| Heating Fuel | Electric |
| Heating Type | Baseboard Heaters, Heat Pump |
| Stories Total | 1 |
| Size Interior | 1320 Sqft |
| Total Finished Area | 1320 Sqft |
| Type | House |
| Utility Water | Drilled Well, Well |
Land
| Access Type | Year-round Access, Public Road |
| Acreage | Yes |
| Land Amenities | Airport |
| Sewer | Septic System |
| Size Irregular | 1.9 |
| Size Total | 1.9 Ac |
| Size Total Text | 1.9 Ac |
Rooms
| Level | Type | Length | Width | Dimensions |
|---|---|---|---|---|
| Main Level | Other | 4'0'' x 10'0'' | ||
| Main Level | Pantry | 6'10'' x 4'7'' | ||
| Main Level | 3pc Bathroom | 9'2'' x 5'0'' | ||
| Main Level | Bedroom | 11'8'' x 10'0'' | ||
| Main Level | 4pc Ensuite Bath | 8'0'' x 10'0'' | ||
| Main Level | Primary Bedroom | 13'0'' x 14'8'' | ||
| Main Level | Living Room/dining Room | 14'8'' x 15'8'' | ||
| Main Level | Laundry Room | 7'2'' x 6'4'' | ||
| Main Level | Kitchen | 8'8'' x 14'8'' | ||
| Main Level | Foyer | 5'0'' x 10'0'' |
https://www.realtor.ca/real-estate/30065832/597-grove-hill-road-grove-hill
Interested?
Contact us for more information

The trademarks REALTOR®, REALTORS®, and the REALTOR® logo are controlled by The Canadian Real Estate Association (CREA) and identify real estate professionals who are members of CREA. The trademarks MLS®, Multiple Listing Service® and the associated logos are owned by The Canadian Real Estate Association (CREA) and identify the quality of services provided by real estate professionals who are members of CREA. The trademark DDF® is owned by The Canadian Real Estate Association (CREA) and identifies CREA's Data Distribution Facility (DDF®)
Saint John Real Estate Board Inc
RE/MAX Professionals
July 23 2026 05:06:16
