On the Scene with Sandy Lavigne

6 8 Harbour Street Newcastle Creek, New Brunswick E4B 2K5

$379,900
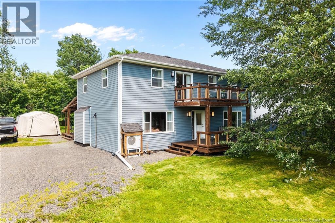
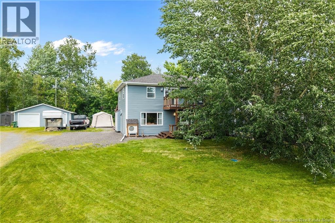
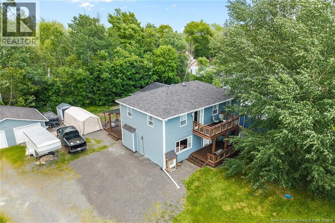
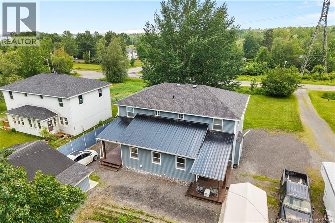
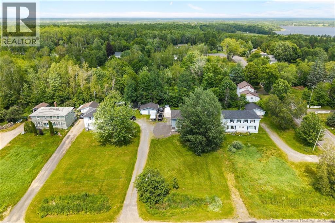
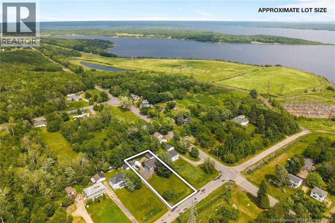
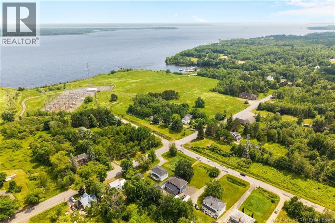
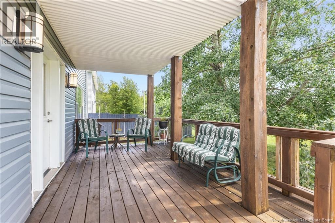
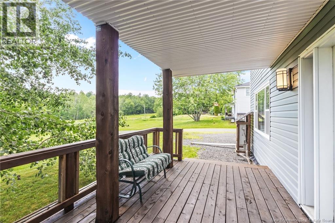
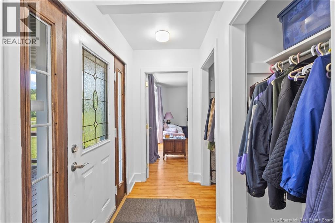
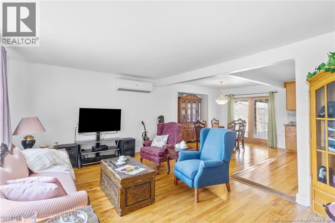
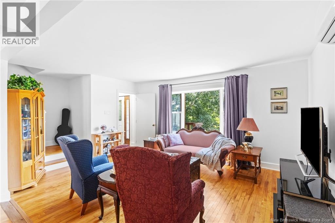
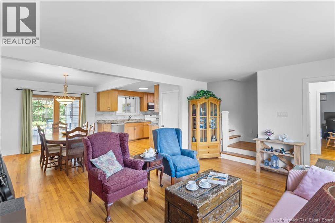
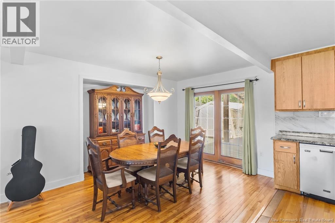
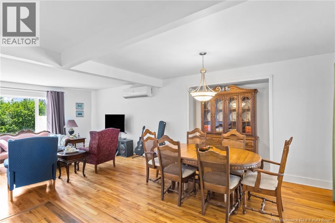
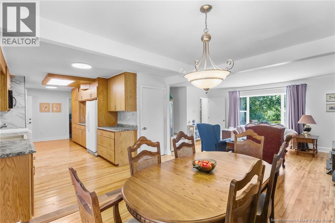
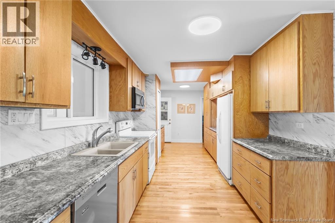
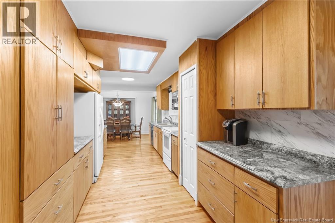
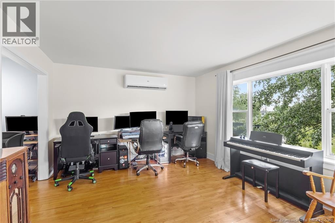
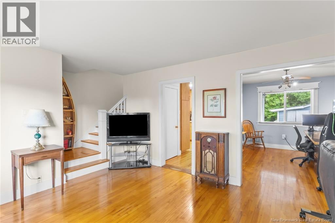
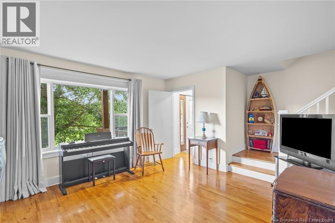
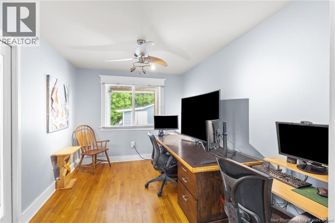
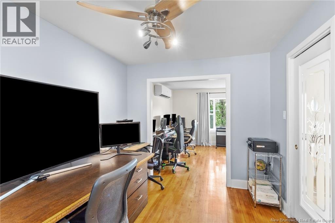
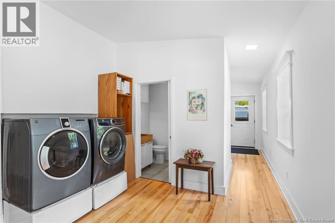
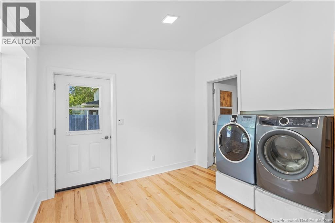
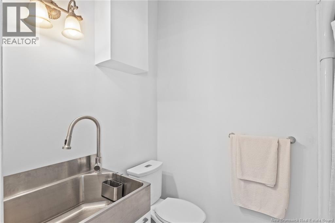
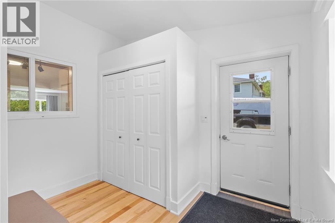
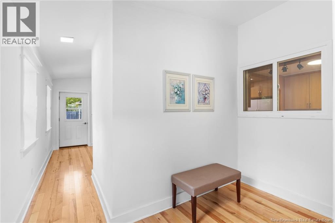
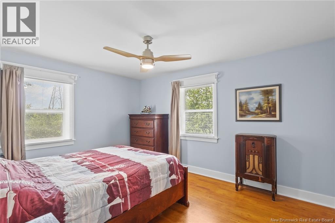
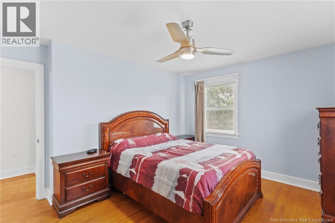
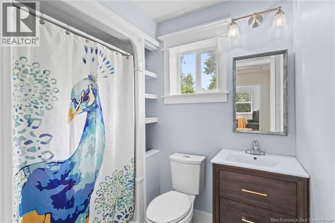
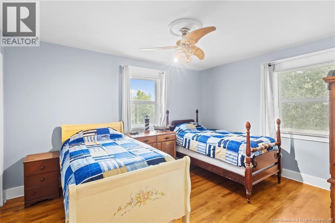
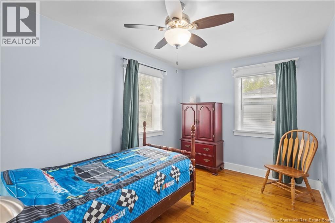
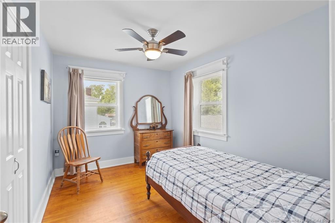
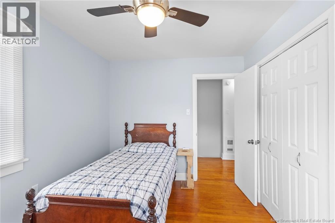
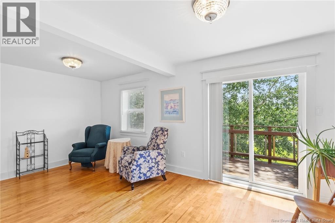
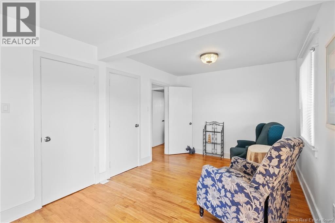
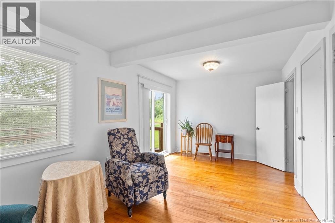
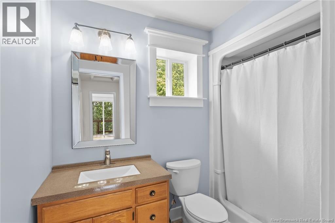
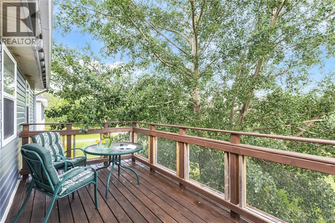
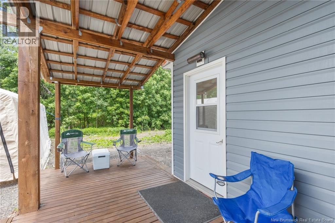
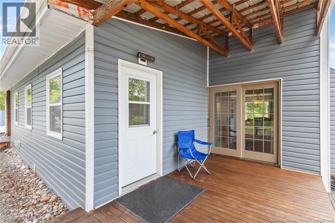
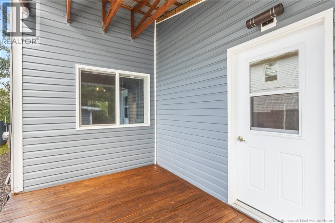
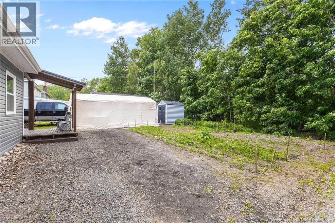
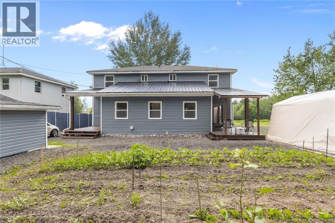
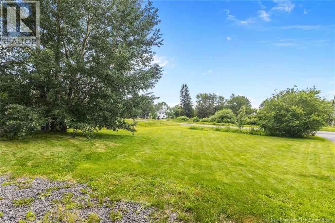
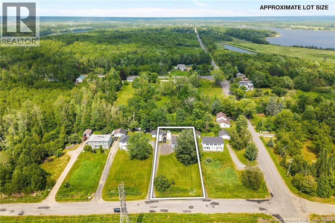
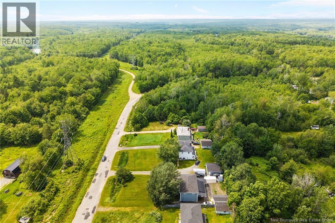
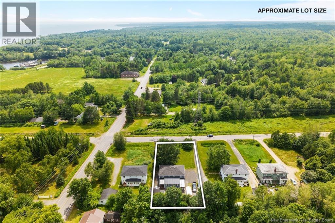
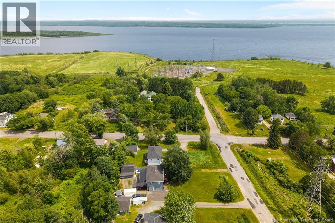
Welcome to this spacious and versatile two-storey family home, perfectly located within walking distance of the Grand Lake Harbour and all the outdoor recreation this beautiful area has to offer. Designed with family living in mind, this home offers space, timeless character, and flexibility for today's lifestyle. The main level features maple hardwood flooring, an oak kitchen with plenty of cabinetry, spacious living and dining areas, and a home office ideal for remote work. A thoughtfully designed rear addition boasts cathedral ceilings, oversized windows, a convenient laundry area, generous closet space, and a 3-piece bathroom. Step outside to the covered deck, perfect for morning coffee. Upstairs offers four comfortable bedrooms, two full bathrooms, and a spacious family room with access to a second-storey deck. This flexible area could easily serve as a fifth bedroom, games room or additional family living area. Over the years, the home has seen numerous updates, including windows, siding, insulation improvements, plumbing and fixtures, an upgraded 200-amp electrical panel with built-in generator hookup, and new Dynasty 40-year shingles installed in 2024. Outside, four decks with beautiful Hemlock beam accents provide plenty of space to entertain, while the basement offers excellent storage potential. Located just 5 minutes to Minto and only 40 minutes to Fredericton, you'll love being close to Grand Lake boating, ATV trails, hiking, and year-round outdoor adventures. (id:42007)
Property Details
| MLS® Number | NB143964 |
| Property Type | Single Family |
| Amenities Near By | Marina, Recreation Nearby, Shopping |
| Features | Balcony/deck/patio |
| Structure | Shed |
Building
| Bathroom Total | 3 |
| Bedrooms Above Ground | 5 |
| Bedrooms Total | 5 |
| Architectural Style | Bungalow |
| Constructed Date | 1950 |
| Cooling Type | Heat Pump |
| Exterior Finish | Vinyl |
| Fireplace Present | No |
| Flooring Type | Vinyl |
| Foundation Type | Block, Concrete |
| Heating Type | Baseboard Heaters, Heat Pump |
| Stories Total | 1 |
| Size Interior | 2792 Sqft |
| Total Finished Area | 2792 Sqft |
| Type | House |
| Utility Water | Drilled Well, Well |
Parking
| Detached Garage | |
| Garage |
Land
| Access Type | Year-round Access, Public Road |
| Acreage | No |
| Land Amenities | Marina, Recreation Nearby, Shopping |
| Size Irregular | 1700 |
| Size Total | 1700 M2 |
| Size Total Text | 1700 M2 |
Rooms
| Level | Type | Length | Width | Dimensions |
|---|---|---|---|---|
| Second Level | Bonus Room | 18'2'' x 10'0'' | ||
| Second Level | Bath (# Pieces 1-6) | 7'4'' x 5'2'' | ||
| Second Level | Bath (# Pieces 1-6) | 8'8'' x 5'2'' | ||
| Second Level | Bedroom | 12'3'' x 9'1'' | ||
| Second Level | Bedroom | 12'3'' x 9'6'' | ||
| Second Level | Bedroom | 13'8'' x 11'2'' | ||
| Second Level | Primary Bedroom | 13'8'' x 11'3'' | ||
| Basement | Utility Room | 12'0'' x 7'10'' | ||
| Basement | Workshop | 11'10'' x 8'0'' | ||
| Basement | Workshop | 24'0'' x 11'7'' | ||
| Basement | Storage | 24'0'' x 19'8'' | ||
| Main Level | Mud Room | 10'8'' x 7'9'' | ||
| Main Level | Bath (# Pieces 1-6) | 7'9'' x 5'0'' | ||
| Main Level | Laundry Room | 10'8'' x 10'7'' | ||
| Main Level | Office | 12'5'' x 9'2'' | ||
| Main Level | Family Room | 16'0'' x 12'5'' | ||
| Main Level | Kitchen | 22'5'' x 9'0'' | ||
| Main Level | Dining Room | 12'8'' x 9'3'' | ||
| Main Level | Living Room | 15'10'' x 12'4'' | ||
| Main Level | Foyer | 8'8'' x 4'0'' |
https://www.realtor.ca/real-estate/30027223/6-8-harbour-street-newcastle-creek
Interested?
Contact us for more information

The trademarks REALTOR®, REALTORS®, and the REALTOR® logo are controlled by The Canadian Real Estate Association (CREA) and identify real estate professionals who are members of CREA. The trademarks MLS®, Multiple Listing Service® and the associated logos are owned by The Canadian Real Estate Association (CREA) and identify the quality of services provided by real estate professionals who are members of CREA. The trademark DDF® is owned by The Canadian Real Estate Association (CREA) and identifies CREA's Data Distribution Facility (DDF®)
Saint John Real Estate Board Inc
Keller Williams Capital Realty
July 13 2026 08:11:40
