On the Scene with Sandy Lavigne

61 Lint Drive Mcleod Hill, New Brunswick E3G 5Y6

$389,900
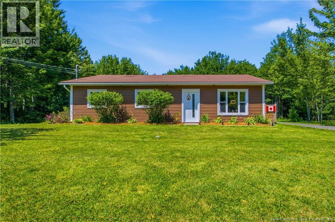
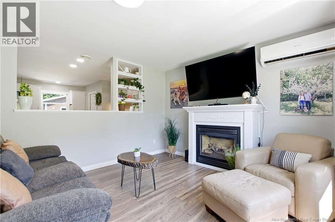
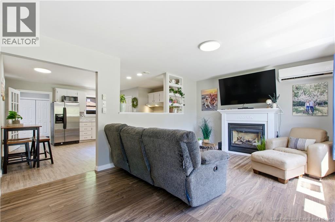
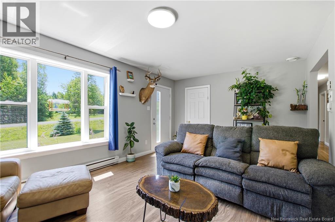
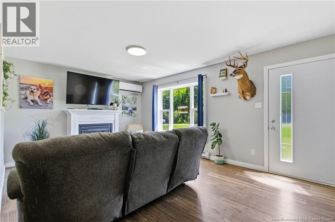
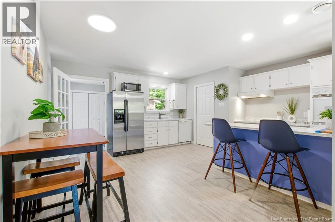
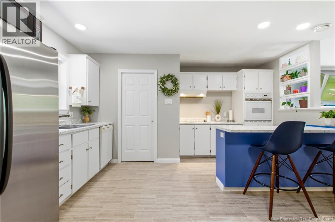
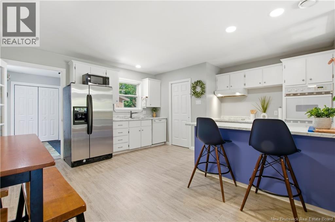
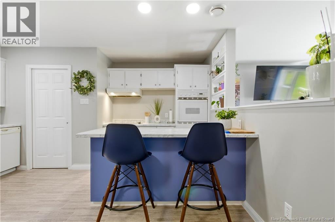
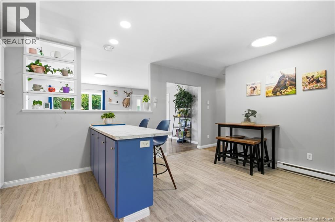
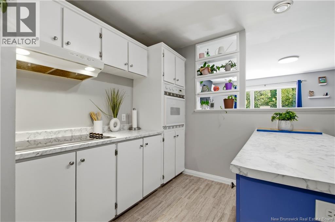
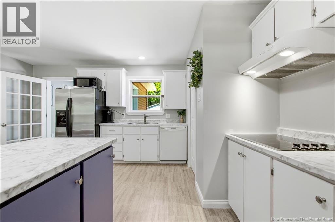
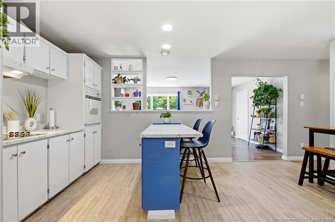
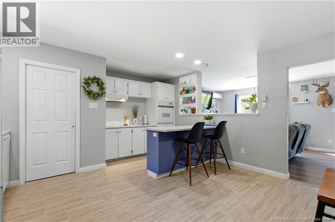
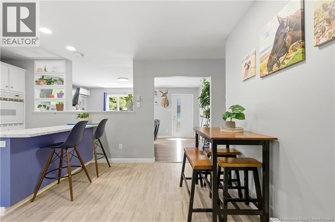
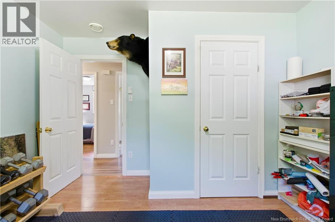
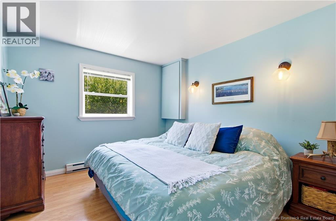
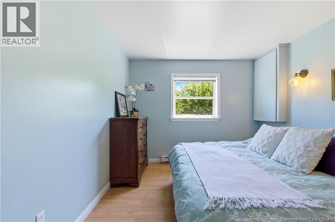
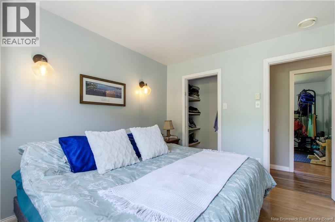
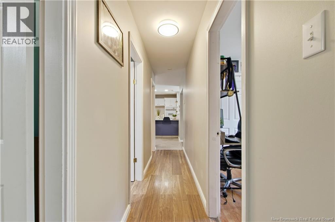
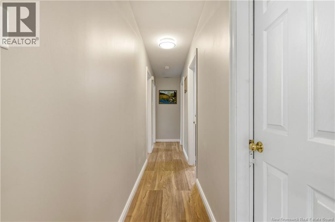
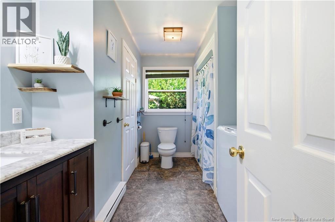
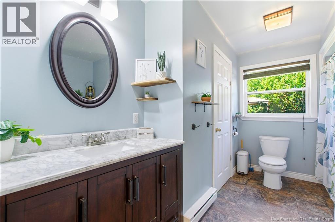
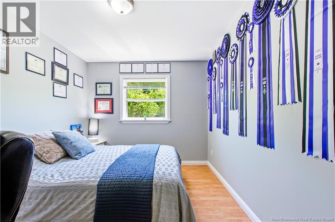
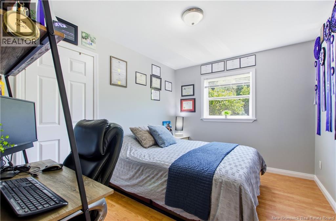
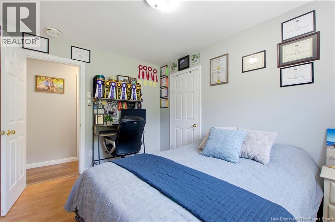
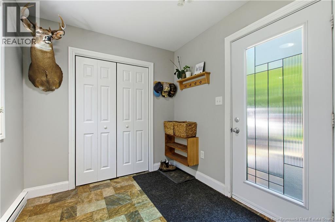
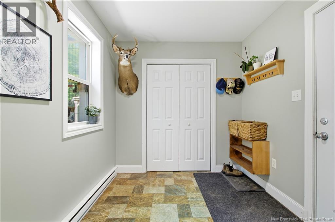
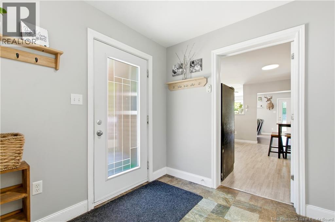
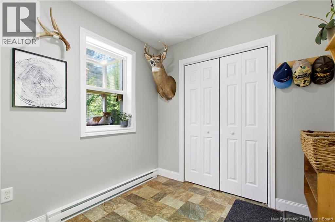
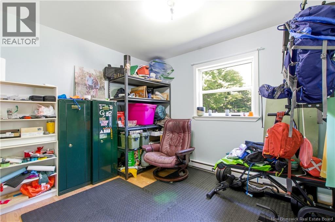
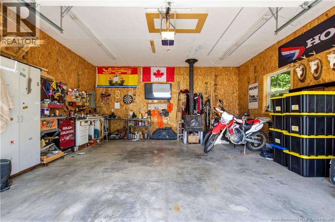
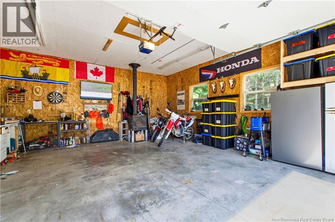
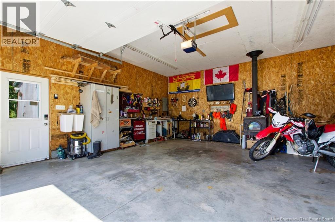
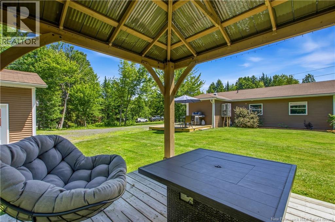
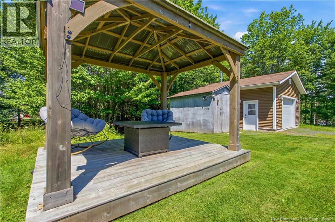
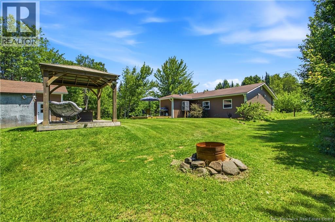
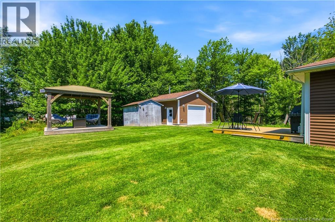
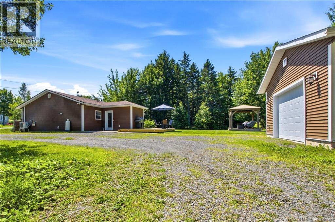
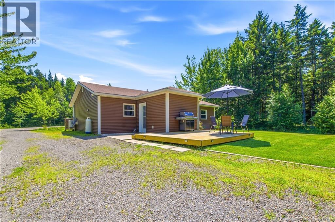
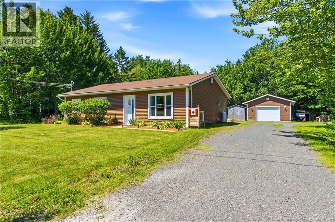
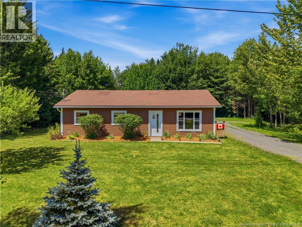
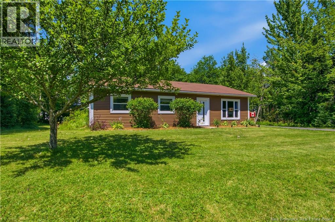
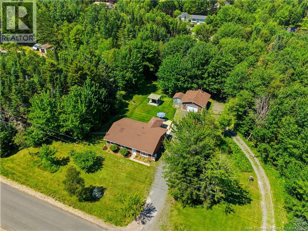
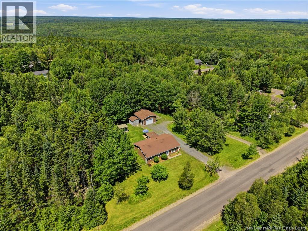
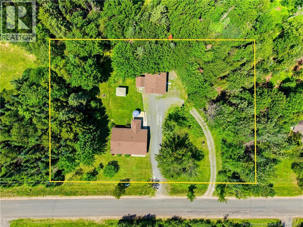
61 Lint Drive is a well-maintained 3-bedroom, 1-bath bungalow offering approximately 1,100 sq. ft. of comfortable one-level living, ideally located just off McLeod Hill in Fredericton. Situated on an impressive 1+ acre lot within city limits, this property offers the perfect blend of convenience, privacy, and outdoor recreation, with easy access to ATV and snowmobile trails. Step inside through the spacious and functional entryway/mudroom, the perfect space for coats, boots, and everyday organization. From there, the home opens into a bright and inviting kitchen, dining, and living area, creating a warm, open-concept layout thats ideal for both everyday living and entertaining. The cozy living room features a propane fireplace, while a ductless heat pump and electric baseboard heating provide efficient year-round comfort. The spacious primary bedroom includes a walk-in closet, adding to the homes practical appeal. Outside, youll love the beautifully landscaped backyard surrounded by maple trees, creating a private setting to relax and unwind. Enjoy summer evenings on the spacious rear deck or gather with family and friends in the 10 x 12 gazeboperfect for barbecues and outdoor entertaining. The property also boasts a 24 x 22 insulated and heated detached garage with a wood stove, making it an excellent workshop or hobby space. Additional storage is provided by 12x16 shed (approximately two years old) and a 10 x 12 shed on a concrete slab. Two separate driveways offer plenty of parking for vehicles, trailers, or recreational toys. This rare in-town property combines space, privacy, and functionality in a sought-after Fredericton location. (id:42007)
Open House
This property has open houses!
5:00 pm
Ends at:7:00 pm
Property Details
| MLS® Number | NB144775 |
| Property Type | Single Family |
| Amenities Near By | Recreation Nearby, Shopping |
| Equipment Type | None |
| Features | Balcony/deck/patio |
| Rental Equipment Type | None |
| Structure | Shed |
Building
| Bathroom Total | 1 |
| Bedrooms Above Ground | 3 |
| Bedrooms Total | 3 |
| Architectural Style | Bungalow |
| Basement Type | None |
| Constructed Date | 1996 |
| Cooling Type | Heat Pump |
| Exterior Finish | Vinyl |
| Fireplace Fuel | Gas |
| Fireplace Present | Yes |
| Fireplace Type | Unknown |
| Flooring Type | Laminate |
| Foundation Type | Concrete, Slab |
| Heating Fuel | Electric, Propane, Natural Gas |
| Heating Type | Baseboard Heaters, Heat Pump, Stove |
| Stories Total | 1 |
| Size Interior | 1100 Sqft |
| Total Finished Area | 1100 Sqft |
| Type | House |
| Utility Water | Drilled Well, Well |
Parking
| Detached Garage | |
| Garage |
Land
| Access Type | Year-round Access, Public Road |
| Acreage | Yes |
| Land Amenities | Recreation Nearby, Shopping |
| Landscape Features | Landscaped |
| Size Irregular | 1.03 |
| Size Total | 1.03 Ac |
| Size Total Text | 1.03 Ac |
Rooms
| Level | Type | Length | Width | Dimensions |
|---|---|---|---|---|
| Main Level | Bedroom | 11'7'' x 11'7'' | ||
| Main Level | Bath (# Pieces 1-6) | 8'9'' x 11'7'' | ||
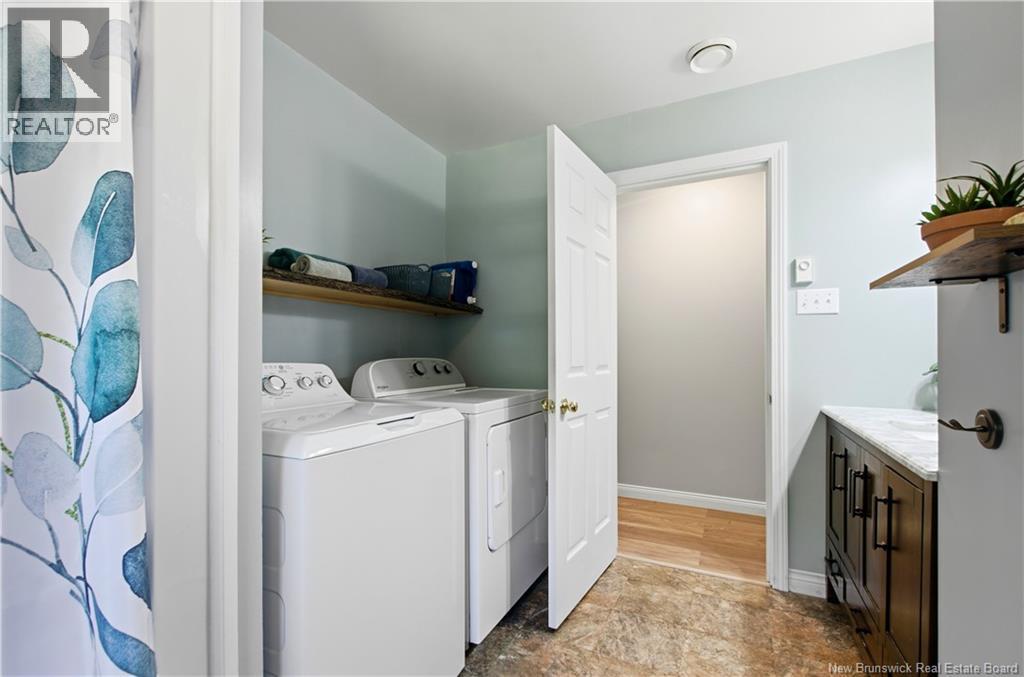
| Main Level | Utility Room | 3'6'' x 11'7'' | ||
| Main Level | Other | 6'1'' x 3'5'' | ||
| Main Level | Bedroom | 10'4'' x 12'2'' | ||
| Main Level | Bedroom | 9'6'' x 12'2'' | ||
| Main Level | Living Room | 18'3'' x 12'2'' | ||
| Main Level | Kitchen/dining Room | 16'7'' x 14'10'' | ||
| Main Level | Pantry | 2'7'' x 6'9'' | ||
| Main Level | Mud Room | 7'9'' x 9'4'' |
https://www.realtor.ca/real-estate/30081233/61-lint-drive-mcleod-hill
Interested?
Contact us for more information

The trademarks REALTOR®, REALTORS®, and the REALTOR® logo are controlled by The Canadian Real Estate Association (CREA) and identify real estate professionals who are members of CREA. The trademarks MLS®, Multiple Listing Service® and the associated logos are owned by The Canadian Real Estate Association (CREA) and identify the quality of services provided by real estate professionals who are members of CREA. The trademark DDF® is owned by The Canadian Real Estate Association (CREA) and identifies CREA's Data Distribution Facility (DDF®)
Saint John Real Estate Board Inc
Keller Williams Capital Realty
July 27 2026 02:41:27
