On the Scene with Sandy Lavigne

61 Mountfield Crescent Saint John, New Brunswick E2M 5R4

$399,900
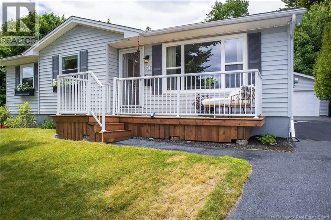
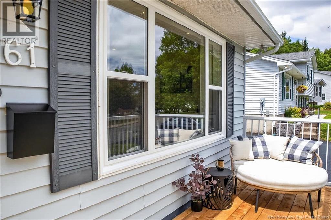
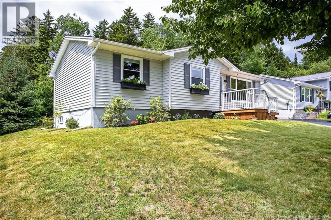
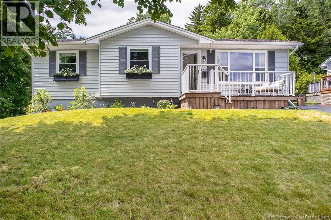
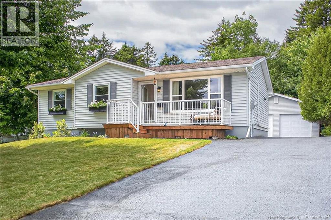
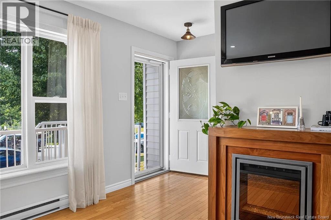
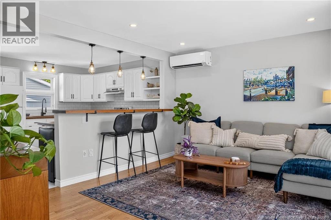
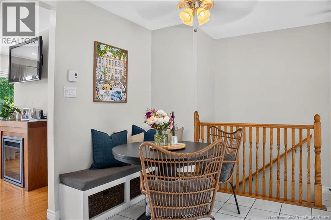
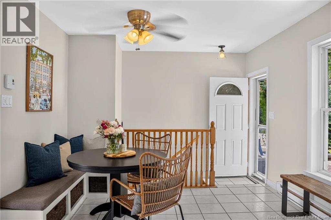
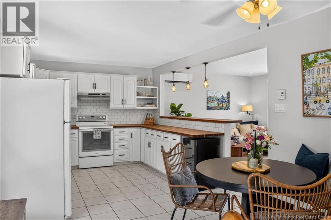
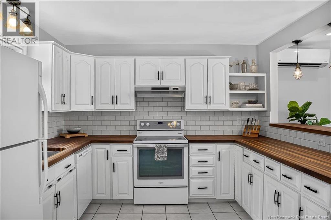
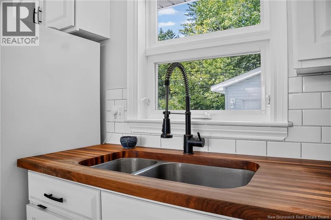
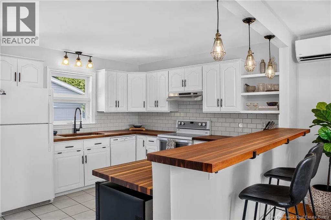
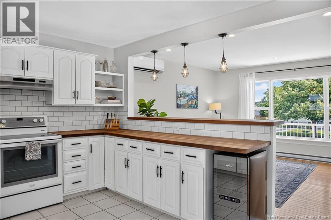
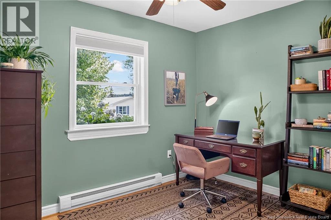
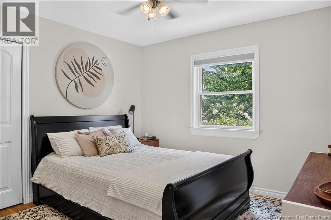
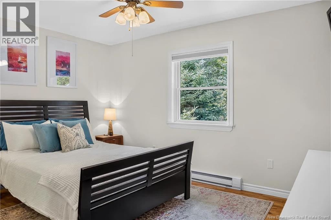
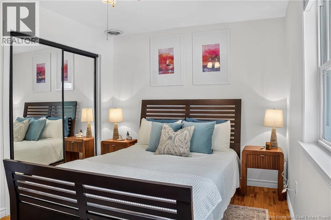
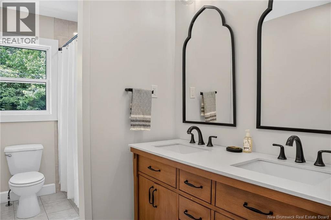
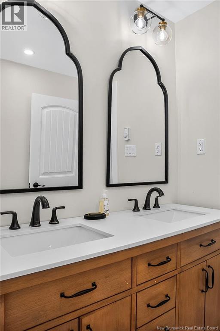
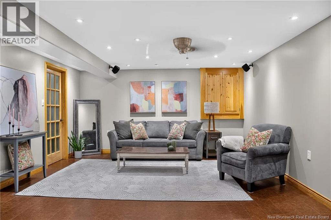
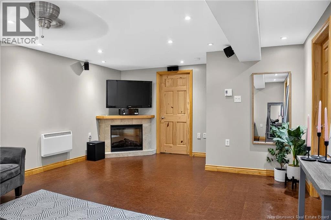
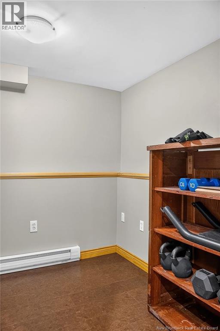
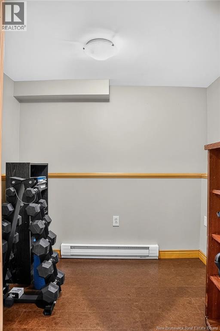
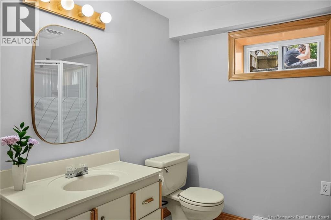
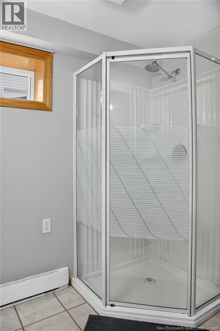
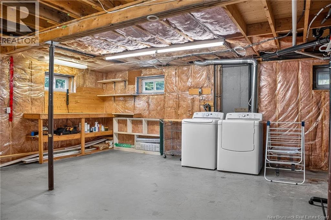
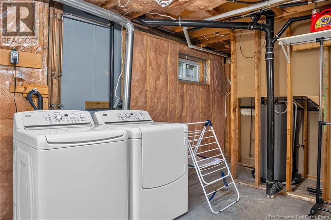
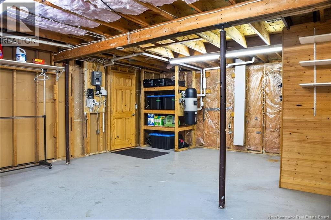
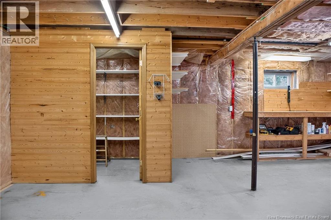
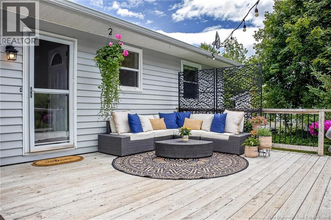
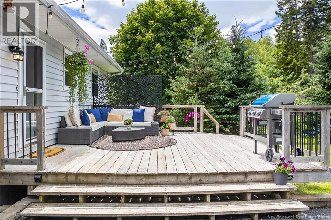
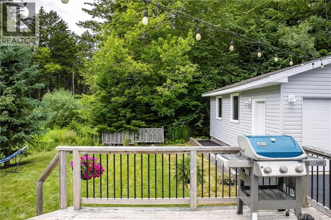
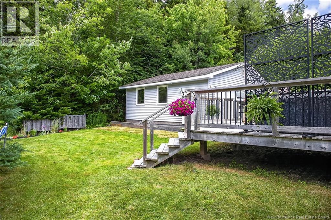
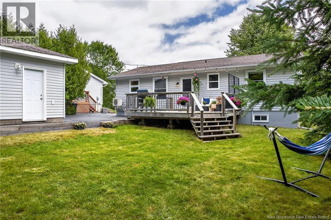
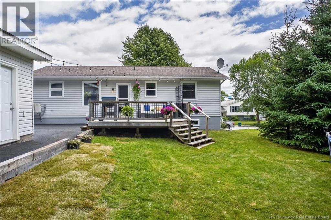
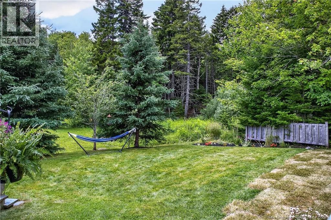
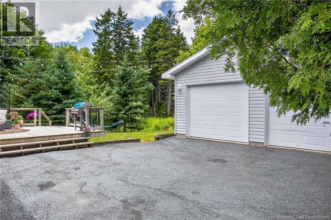
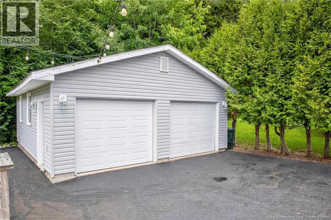
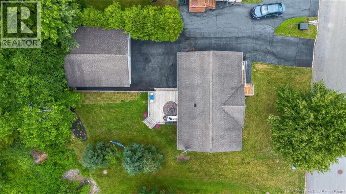
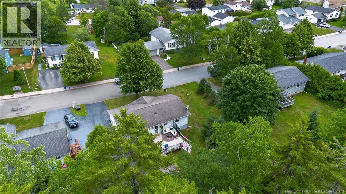
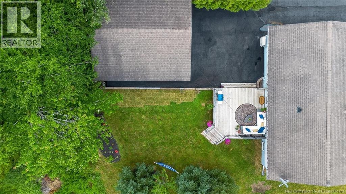
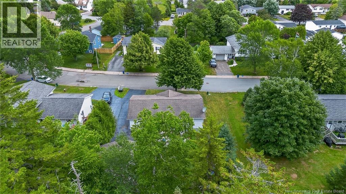
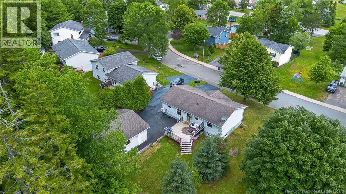
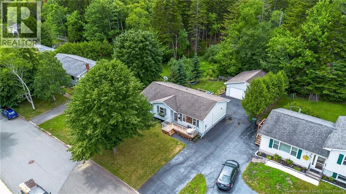
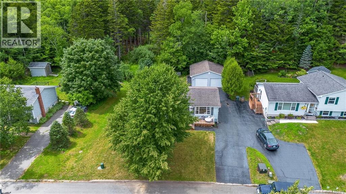
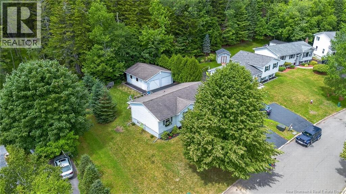
Welcome to 61 Mountfield Crescent, a well-maintained home in one of Saint John's most sought-after family neighbourhoods on the west side. Thoughtfully updated over the years, this home offers a stylish, functional layout that's ready for its next owners. The main level features an open-concept kitchen, dining, and living area that creates a bright, connected space for everyday living. Three bedrooms and a renovated full bathroom complete the upper level. Downstairs adds valuable living space with a spacious family room, a versatile den that's ideal for a home gym, playroom, or guest space, a 3-piece bathroom, and a utility/laundry room with additional storage. Outside, the landscaped backyard provides plenty of room to enjoy the outdoors, while the detached double garage offers excellent space for vehicles, hobbies, or extra storage. Located in a well-established neighbourhood close to schools, parks, shopping, and everyday amenities, this is a home that offers both comfort and convenience. (id:42007)
Property Details
| MLS® Number | NB144519 |
| Property Type | Single Family |
| Equipment Type | Heat Pump, Water Heater |
| Features | Balcony/deck/patio |
| Rental Equipment Type | Heat Pump, Water Heater |
Building
| Bathroom Total | 2 |
| Bedrooms Above Ground | 3 |
| Bedrooms Total | 3 |
| Architectural Style | Bungalow |
| Basement Development | Partially Finished |
| Basement Type | Full (partially Finished) |
| Constructed Date | 1988 |
| Cooling Type | Heat Pump |
| Exterior Finish | Vinyl |
| Fireplace Present | No |
| Flooring Type | Tile, Wood |
| Foundation Type | Concrete |
| Heating Fuel | Electric |
| Heating Type | Baseboard Heaters, Heat Pump |
| Stories Total | 1 |
| Size Interior | 1840 Sqft |
| Total Finished Area | 1840 Sqft |
| Type | House |
| Utility Water | Municipal Water |
Parking
| Detached Garage | |
| Garage |
Land
| Acreage | No |
| Sewer | Municipal Sewage System |
| Size Irregular | 694 |
| Size Total | 694 M2 |
| Size Total Text | 694 M2 |
Rooms
| Level | Type | Length | Width | Dimensions |
|---|---|---|---|---|
| Basement | Utility Room | 22' x 18' | ||
| Basement | Office | 8' x 7' | ||
| Basement | Family Room | 21' x 14' | ||
| Basement | 3pc Bathroom | 9' x 7' | ||
| Main Level | Bedroom | 13' x 10' | ||
| Main Level | Bedroom | 11' x 8' | ||
| Main Level | Bedroom | 10' x 13' | ||
| Main Level | 4pc Bathroom | 10' x 5' | ||
| Main Level | Kitchen/dining Room | 21' x 11' | ||
| Main Level | Living Room | 14' x 11' |
https://www.realtor.ca/real-estate/30064221/61-mountfield-crescent-saint-john
Interested?
Contact us for more information

The trademarks REALTOR®, REALTORS®, and the REALTOR® logo are controlled by The Canadian Real Estate Association (CREA) and identify real estate professionals who are members of CREA. The trademarks MLS®, Multiple Listing Service® and the associated logos are owned by The Canadian Real Estate Association (CREA) and identify the quality of services provided by real estate professionals who are members of CREA. The trademark DDF® is owned by The Canadian Real Estate Association (CREA) and identifies CREA's Data Distribution Facility (DDF®)
Saint John Real Estate Board Inc
RE/MAX Professionals
July 26 2026 07:24:39
