On the Scene with Sandy Lavigne

65 Vincent Road Quispamsis, New Brunswick E2E 1V8

$319,900
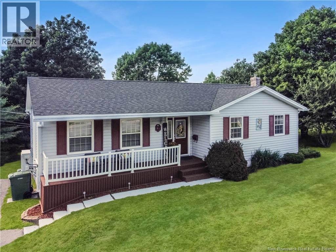
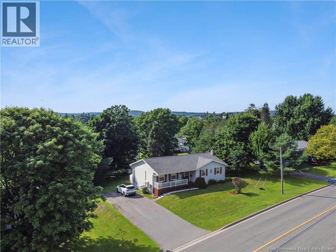
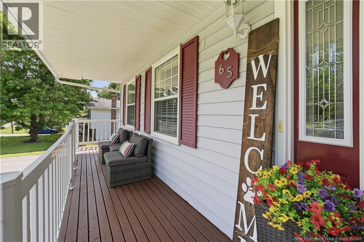
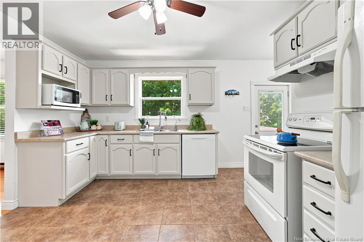
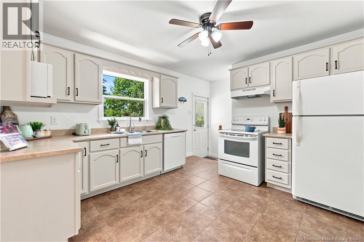
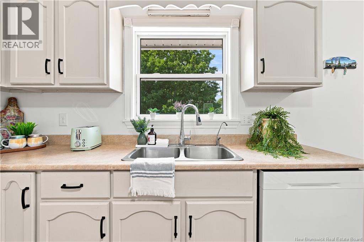
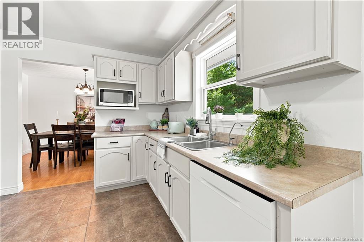
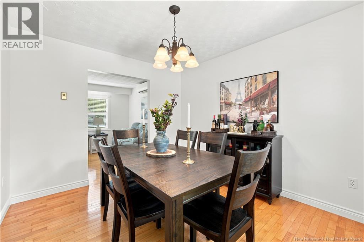
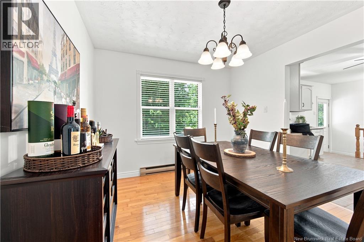
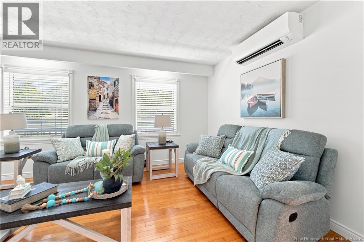
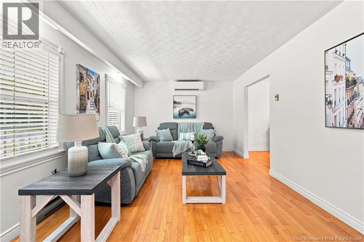
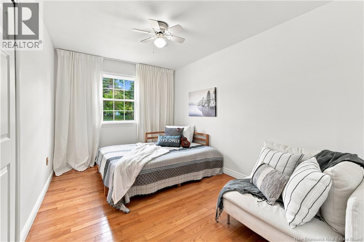
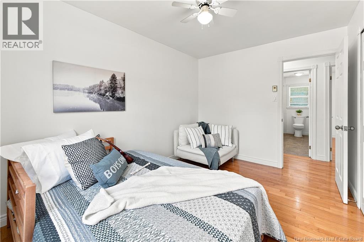
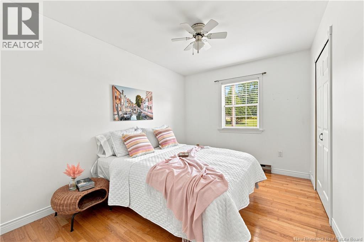
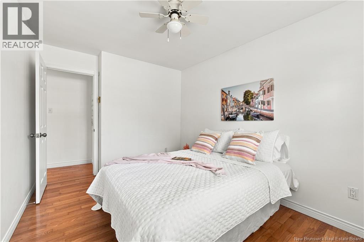
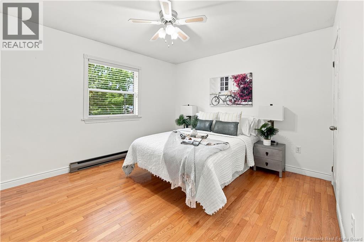
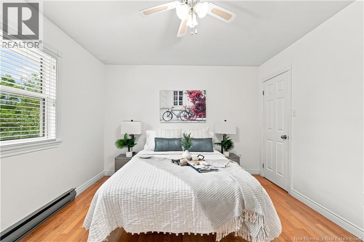
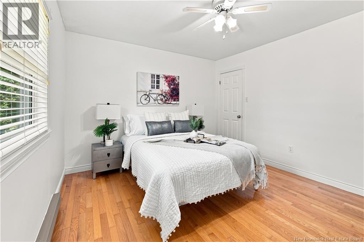
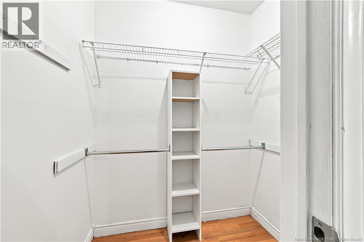
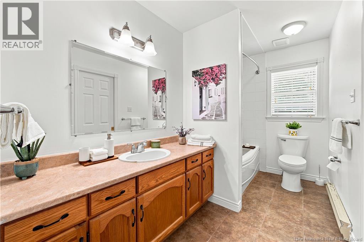
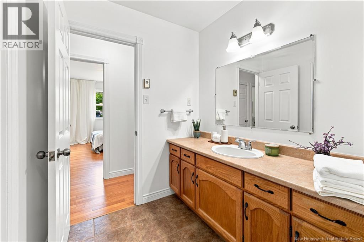
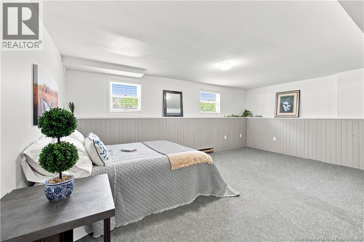
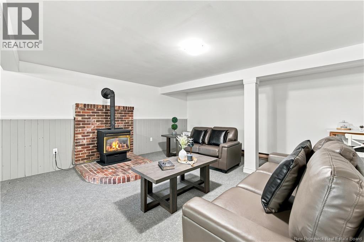
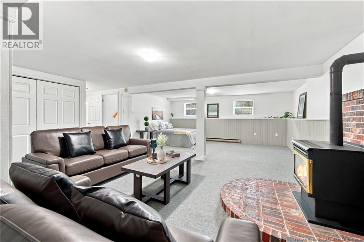
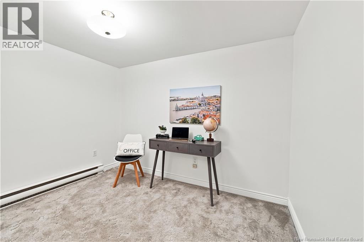
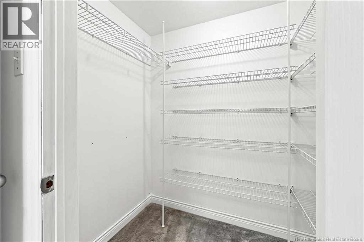
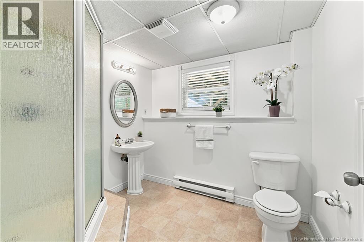
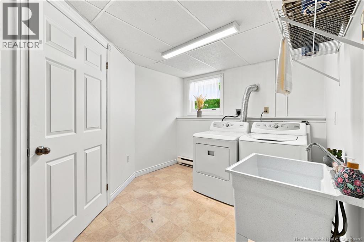
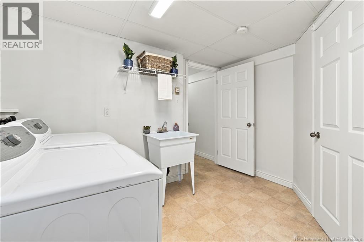
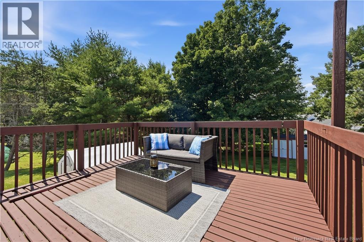
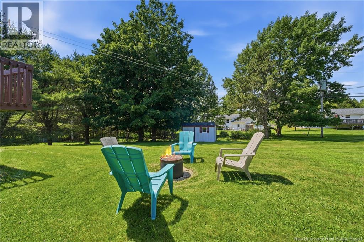
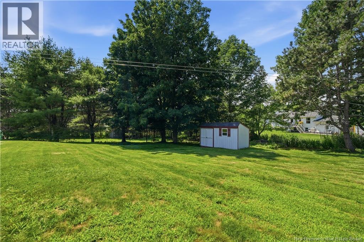
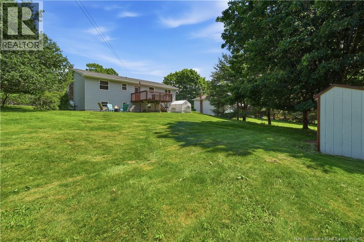
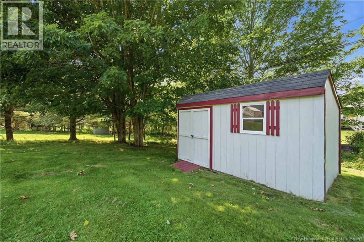
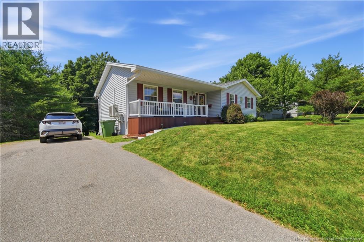
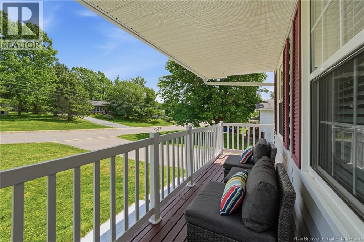
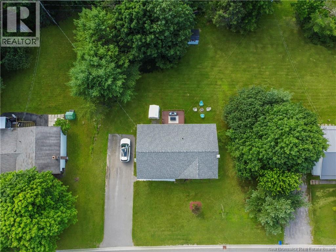
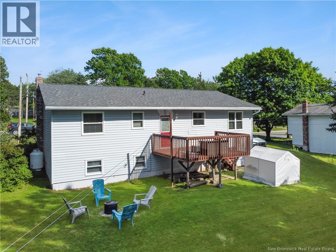
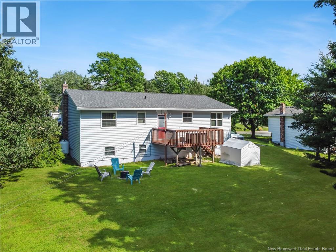
Some houses get lived in. This one got loved. The same family has called 65 Vincent Rd home for nineteen years, and now they're ready to hand over the keys. It's a solid bungalow, 2,334 square feet finished top to bottom. Main floor has the living room, kitchen, a primary bedroom with a walk-in closet, two more bedrooms, and a full bath. Downstairs is a fully finished family room with a propane fireplace, a second bathroom, and laundry and utility space. A heat pump keeps things comfortable year round, and there's a deck out back for morning coffee or your evening wind-down. This family home falls in the Fairvale school zone, one of the most sought-after zones around. The Quispamsis neighbourhood is ranked among the safest places to live in Canada by Maclean's, that's not just a nice thing to say about a town, it's the kind of place where your kids ride bikes to a friend's house. Nineteen years of birthdays, holidays, and ordinary Tuesdays happened inside these walls. Come see what nineteen more could look like for your family. Book your showing today. *Owners are the parents of a licensed real estate professional in the province of New Brunswick. (id:42007)
Property Details
| MLS® Number | NB144063 |
| Property Type | Single Family |
| Amenities Near By | Recreation Nearby |
| Equipment Type | Heat Pump, Propane Tank |
| Features | Balcony/deck/patio |
| Rental Equipment Type | Heat Pump, Propane Tank |
| Road Type | Paved Road |
Building
| Bathroom Total | 2 |
| Bedrooms Above Ground | 3 |
| Bedrooms Total | 3 |
| Architectural Style | Bungalow, Ranch |
| Constructed Date | 1987 |
| Cooling Type | Heat Pump |
| Exterior Finish | Brick, Vinyl |
| Fireplace Fuel | Gas |
| Fireplace Present | Yes |
| Fireplace Type | Unknown |
| Flooring Type | Carpeted, Tile, Linoleum, Hardwood, Wood |
| Foundation Type | Concrete |
| Heating Fuel | Electric, Propane, Natural Gas |
| Heating Type | Baseboard Heaters, Heat Pump, Stove |
| Stories Total | 1 |
| Size Interior | 2334 Sqft |
| Total Finished Area | 2334 Sqft |
| Type | House |
| Utility Water | Drilled Well, Well |
Land
| Access Type | Year-round Access, Road Access, Public Road |
| Acreage | No |
| Land Amenities | Recreation Nearby |
| Landscape Features | Landscaped |
| Sewer | Municipal Sewage System |
| Size Irregular | 1387 |
| Size Total | 1387 M2 |
| Size Total Text | 1387 M2 |
Rooms
| Level | Type | Length | Width | Dimensions |
|---|---|---|---|---|
| Basement | Utility Room | 6'1'' x 11'0'' | ||
| Basement | Laundry Room | 8'11'' x 11'5'' | ||
| Basement | Bath (# Pieces 1-6) | 8'1'' x 7'5'' | ||
| Basement | Bedroom | 8'7'' x 10'5'' | ||
| Basement | Family Room | 18'2'' x 27'6'' | ||
| Main Level | Other | 5'10'' x 4'2'' | ||
| Main Level | Bedroom | 9'1'' x 12'9'' | ||
| Main Level | Bedroom | 9'2'' x 11'9'' | ||
| Main Level | Primary Bedroom | 12'6'' x 11'3'' | ||
| Main Level | Bath (# Pieces 1-6) | 5'10'' x 11'3'' | ||
| Main Level | Kitchen | 11'11'' x 11'3'' | ||
| Main Level | Dining Room | 10'0'' x 11'3'' | ||
| Main Level | Living Room | 16'9'' x 11'3'' |
https://www.realtor.ca/real-estate/30041308/65-vincent-road-quispamsis
Interested?
Contact us for more information

The trademarks REALTOR®, REALTORS®, and the REALTOR® logo are controlled by The Canadian Real Estate Association (CREA) and identify real estate professionals who are members of CREA. The trademarks MLS®, Multiple Listing Service® and the associated logos are owned by The Canadian Real Estate Association (CREA) and identify the quality of services provided by real estate professionals who are members of CREA. The trademark DDF® is owned by The Canadian Real Estate Association (CREA) and identifies CREA's Data Distribution Facility (DDF®)
Saint John Real Estate Board Inc
Exit Realty Specialists
July 19 2026 06:41:31
