On the Scene with Sandy Lavigne

65 Woodland Crescent Perth-Andover, New Brunswick E7H 5H2

$239,900
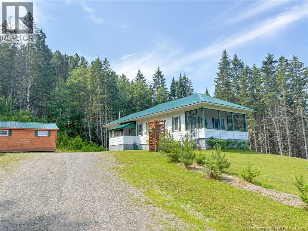
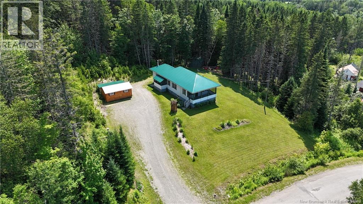
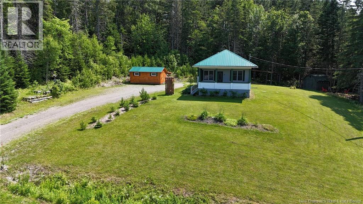
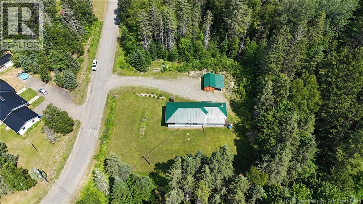
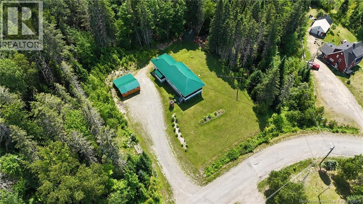
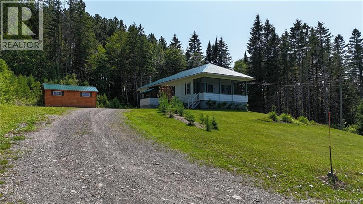
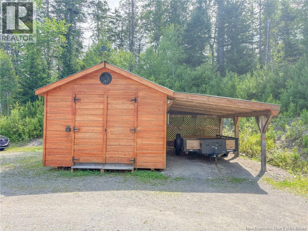
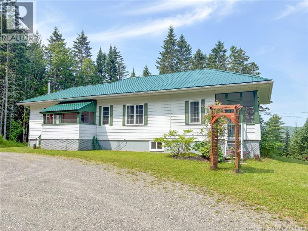
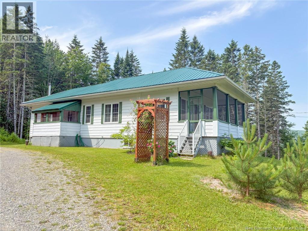
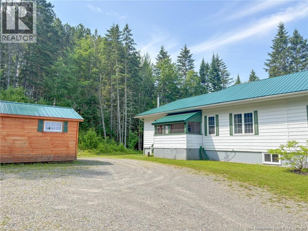
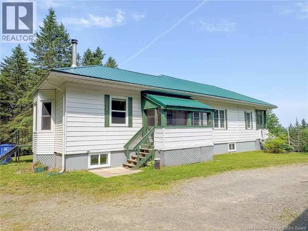
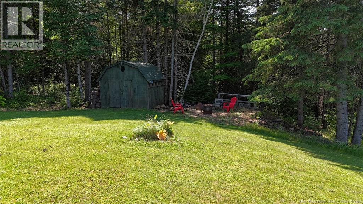
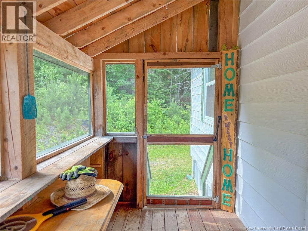
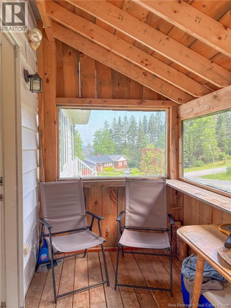
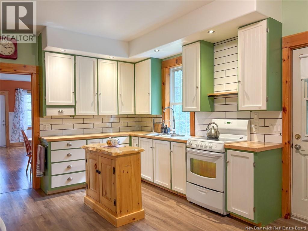
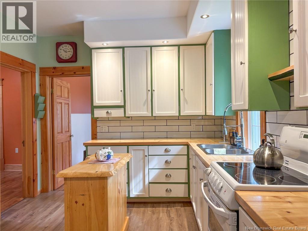
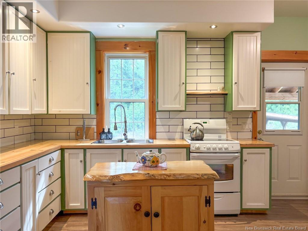
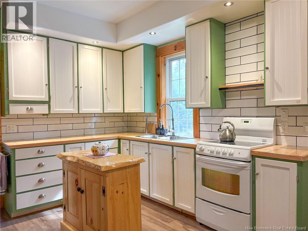
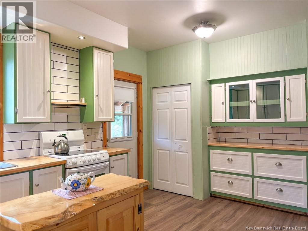
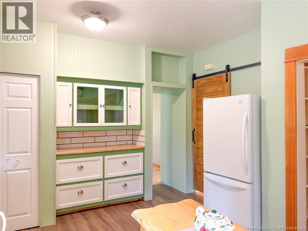
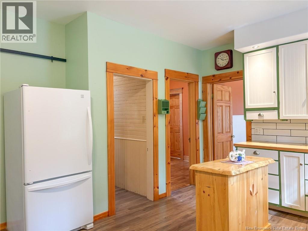
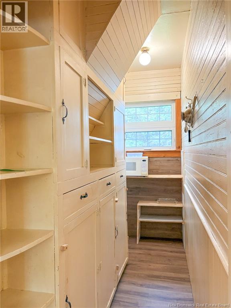
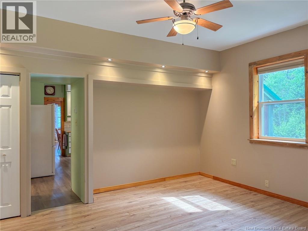
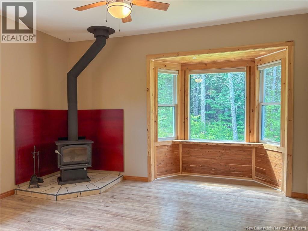
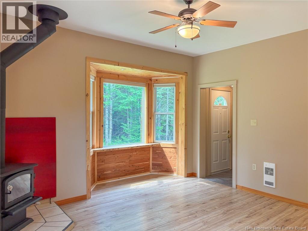
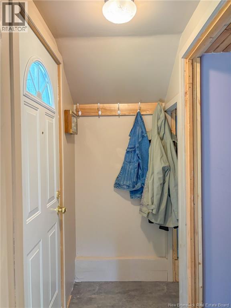
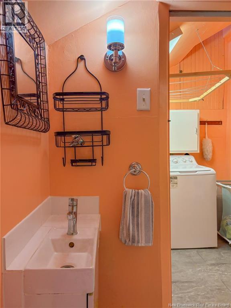
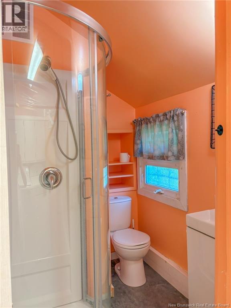
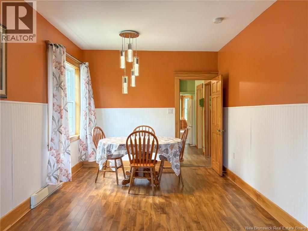
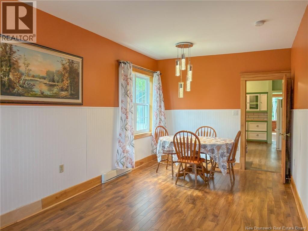
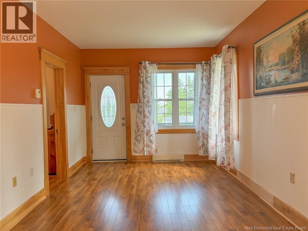
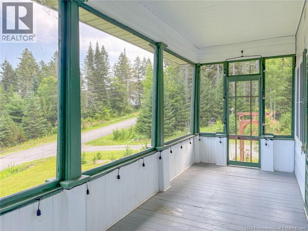
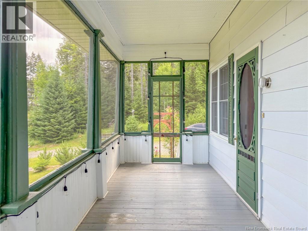
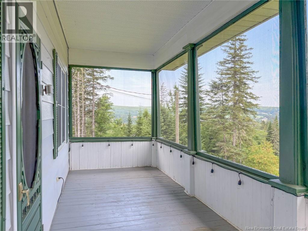
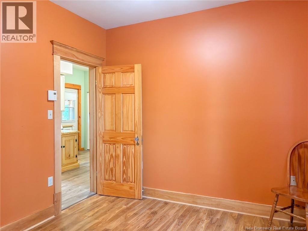
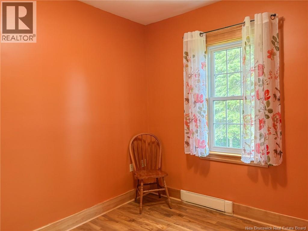
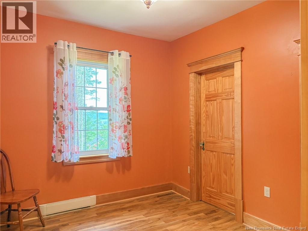
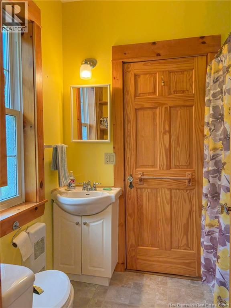
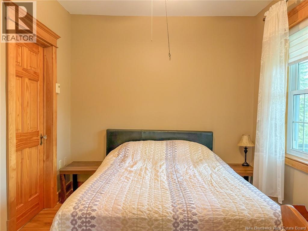
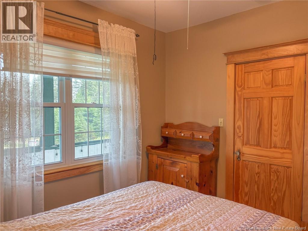
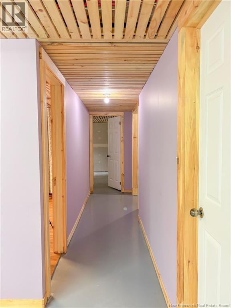
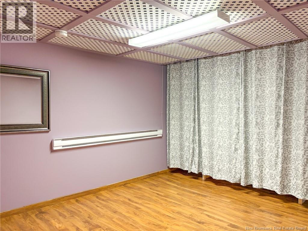
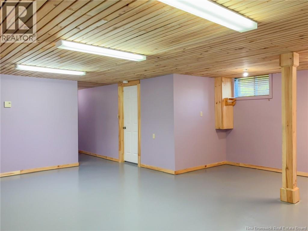
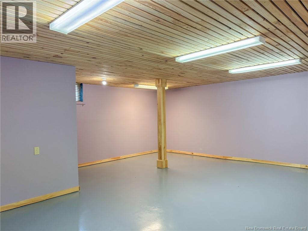
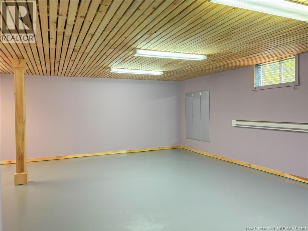
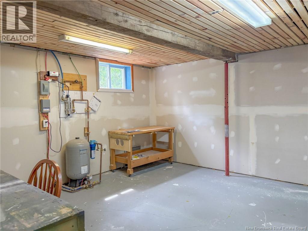
Welcome to 65 Woodland Crescent, where comfort, charm, and thoughtful updates come together on just under an acre in beautiful Perth-Andover. Since purchasing the home, the current owners have completed numerous improvements, creating a warm and inviting space thats ready for its next chapter. The bright kitchen has been refreshed with beautifully refinished cabinetry, a stylish new backsplash, updated lighting, a finished header above the upper cabinets for a polished look, and fresh paint. Both the front porch and newly-added side deck entry have been fully screened-in, creating inviting spaces to enjoy your morning coffee, host friends, or simply unwind while taking in the peaceful surroundings. A second, new, 3-piece full bathroom has been added to the main level too! A newly-finished coffee bar in the kitchen is a nice touch! The rear facing den/family room offers a flexible entertaining space, with access to the backyard and basement. New basement stairs (new & relocated) make accessing the basement now a breeze. Downstairs, the basement has been partially finished with drywall and features a versatile bonus room currently used as a bedroom with a Murphy bed (no e-gress window), making it an ideal space for guests, a home office, or your next creative project. Theres no shortage of storage space in this home too. Outside, youll discover a detached workshop/storage shed, a cozy firepit area perfect for evenings under the stars, and beautiful views overlooking the rolling hill. Set on just under an acre with a drilled well and concrete septic system, this property offers the perfect balance of privacy, practicality, and everyday enjoyment. Whether youre searching for your first home, looking to downsize, or simply craving a quieter pace of life, 65 Woodland Crescent offers more than just a house - it offers a place to truly feel at home. Book a private tour with your favourite REALTOR® today! (id:42007)
Property Details
| MLS® Number | NB143806 |
| Property Type | Single Family |
| Amenities Near By | Recreation Nearby, Hospital, Shopping |
| Equipment Type | None |
| Features | Treed, Balcony/deck/patio |
| Rental Equipment Type | None |
| Road Type | Paved Road |
| Structure | Workshop |
Building
| Bathroom Total | 2 |
| Bedrooms Above Ground | 2 |
| Bedrooms Total | 2 |
| Architectural Style | Raised Bungalow, 2 Level |
| Basement Development | Partially Finished |
| Basement Type | Full (partially Finished) |
| Constructed Date | 2012 |
| Exterior Finish | Aluminum Siding |
| Fireplace Present | No |
| Flooring Type | Laminate, Concrete |
| Foundation Type | Concrete |
| Heating Fuel | Electric, Wood |
| Heating Type | Baseboard Heaters, Stove |
| Stories Total | 1 |
| Size Interior | 1216 Sqft |
| Total Finished Area | 1216 Sqft |
| Type | House |
| Utility Water | Drilled Well, Well |
Land
| Access Type | Year-round Access, Road Access, Public Road |
| Acreage | No |
| Land Amenities | Recreation Nearby, Hospital, Shopping |
| Landscape Features | Landscaped |
| Size Irregular | 0.98 |
| Size Total | 0.98 Ac |
| Size Total Text | 0.98 Ac |
Rooms
| Level | Type | Length | Width | Dimensions |
|---|---|---|---|---|
| Basement | Storage | 14'4'' x 14'2'' | ||
| Basement | Utility Room | 14'10'' x 5'9'' | ||
| Basement | Recreation Room | 21'11'' x 20'4'' | ||
| Basement | Bonus Room | 13'1'' x 10'4'' | ||
| Main Level | Family Room | 14'4'' x 13'7'' | ||
| Main Level | 3pc Bathroom | 6'0'' x 5'6'' | ||
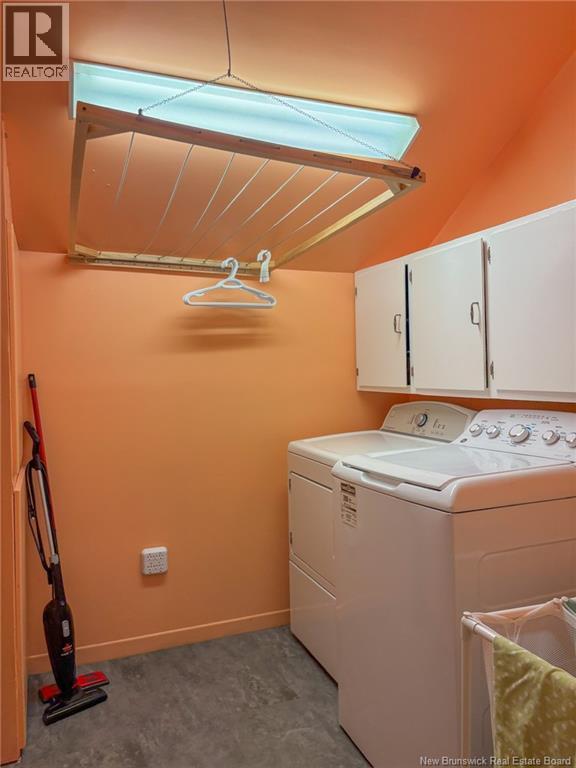
| Main Level | Laundry Room | 6'10'' x 5'8'' | ||
| Main Level | 3pc Bathroom | 5'11'' x 5'8'' | ||
| Main Level | Bedroom | 10'4'' x 9'2'' | ||
| Main Level | Bedroom | 10'4'' x 9'3'' | ||
| Main Level | Living Room/dining Room | 20'8'' x 10'4'' | ||
| Main Level | Pantry | 10'4'' x 3'5'' | ||
| Main Level | Kitchen | 16'7'' x 10'1'' |
https://www.realtor.ca/real-estate/30046766/65-woodland-crescent-perth-andover
Interested?
Contact us for more information

The trademarks REALTOR®, REALTORS®, and the REALTOR® logo are controlled by The Canadian Real Estate Association (CREA) and identify real estate professionals who are members of CREA. The trademarks MLS®, Multiple Listing Service® and the associated logos are owned by The Canadian Real Estate Association (CREA) and identify the quality of services provided by real estate professionals who are members of CREA. The trademark DDF® is owned by The Canadian Real Estate Association (CREA) and identifies CREA's Data Distribution Facility (DDF®)
Saint John Real Estate Board Inc
Exit Realty Platinum
July 17 2026 01:51:27
