On the Scene with Sandy Lavigne

66 Goldsboro Avenue Riverview, New Brunswick E1B 4K4
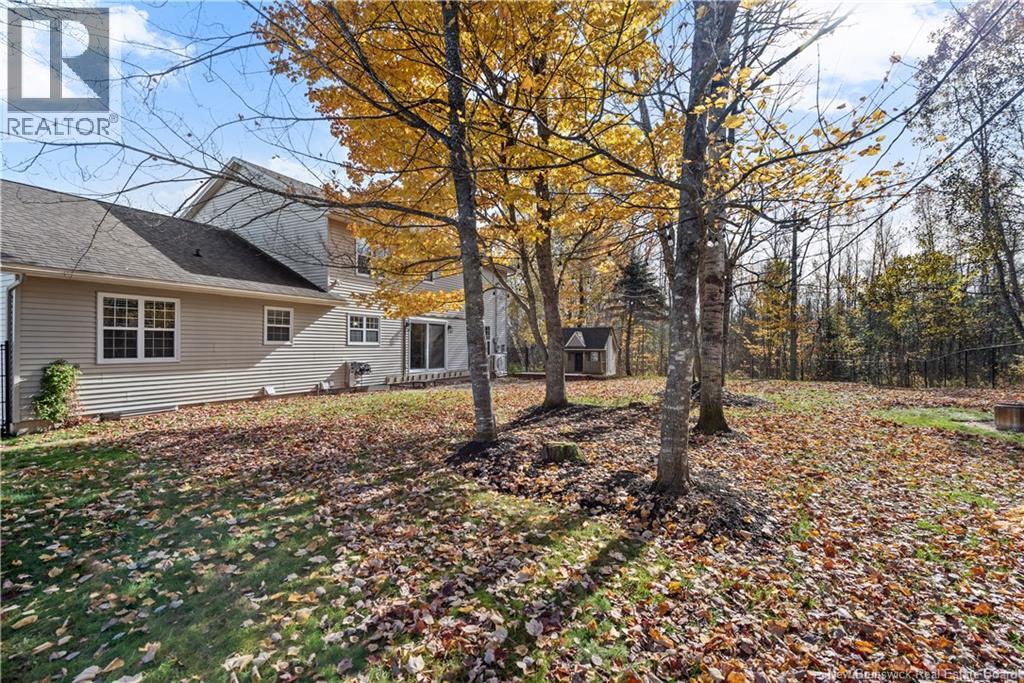
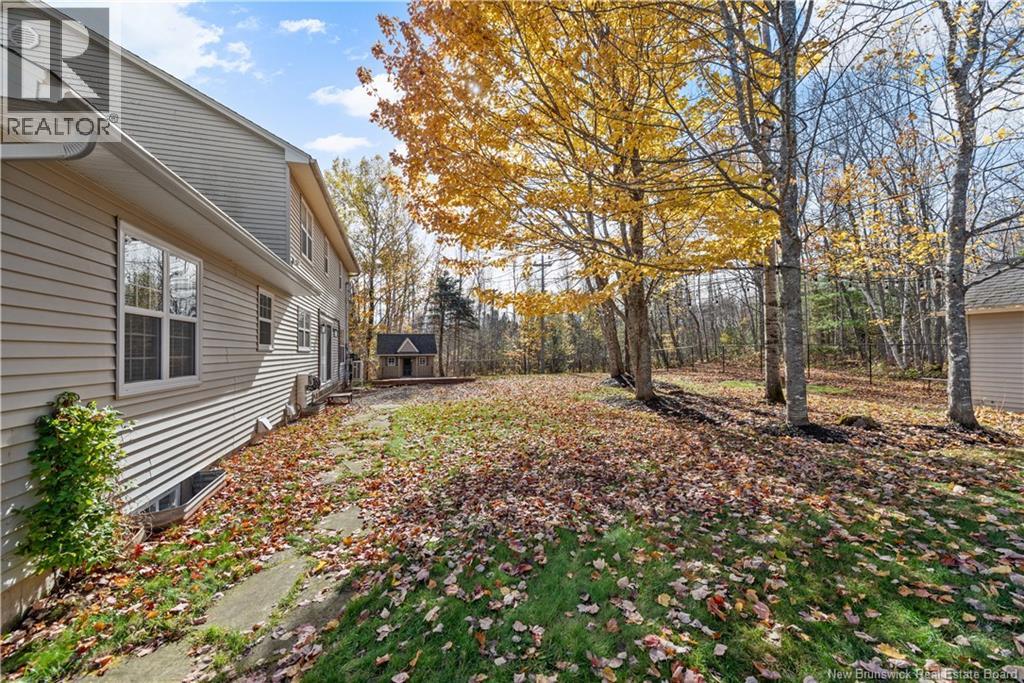
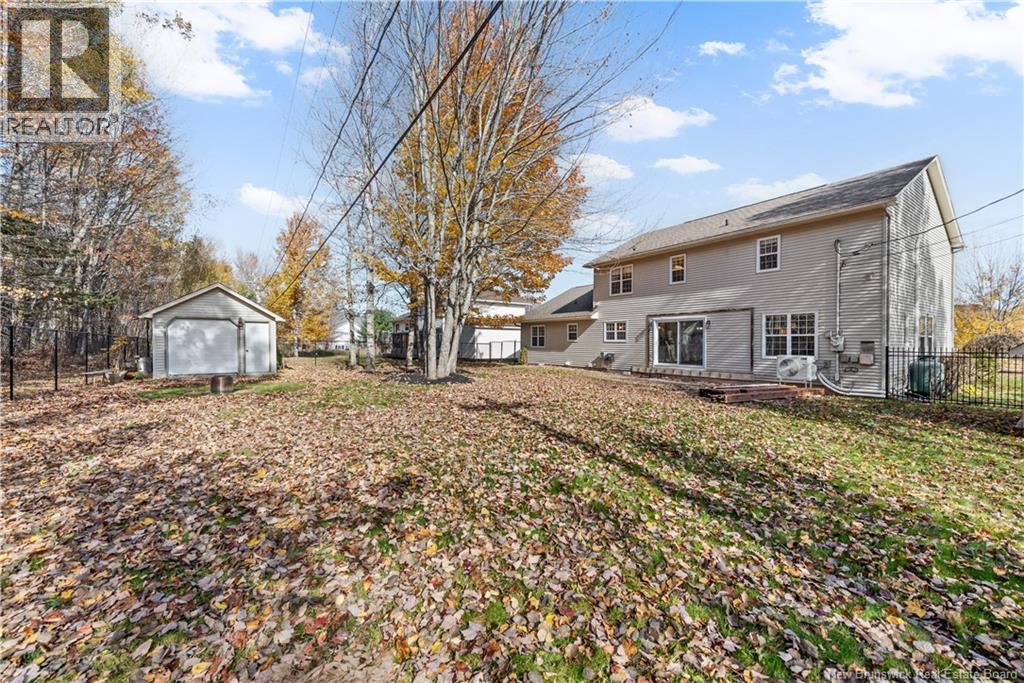
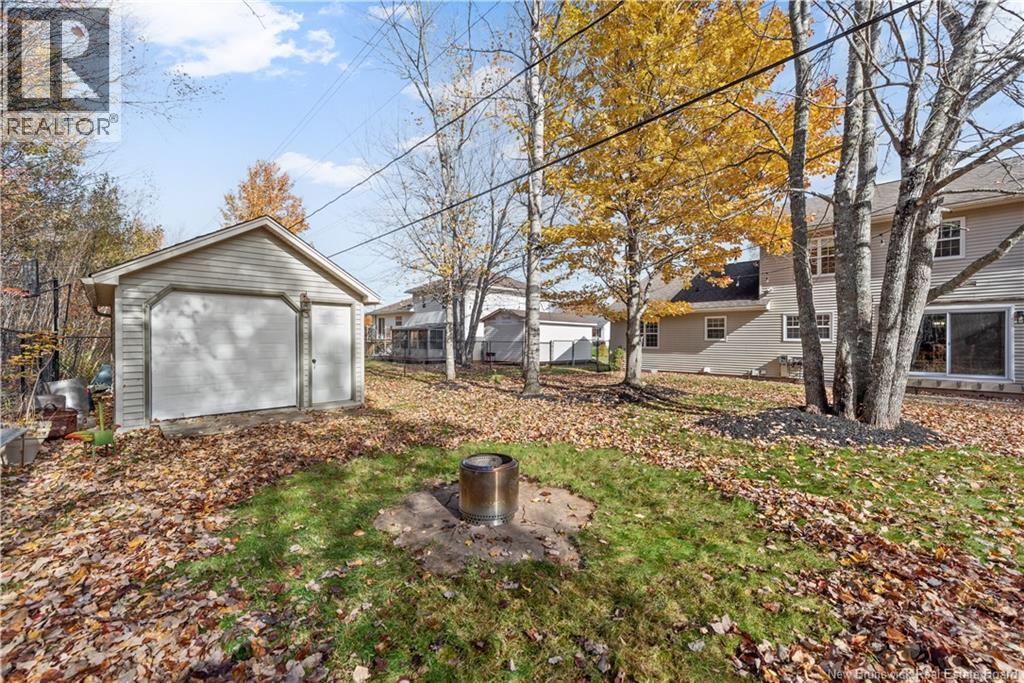

$619,000
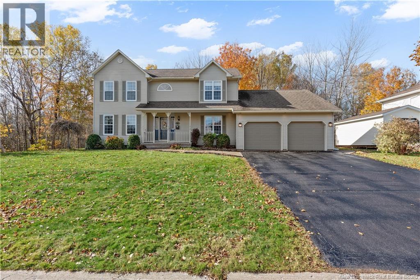
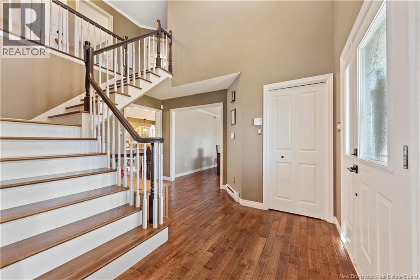
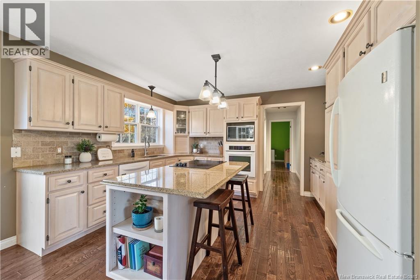
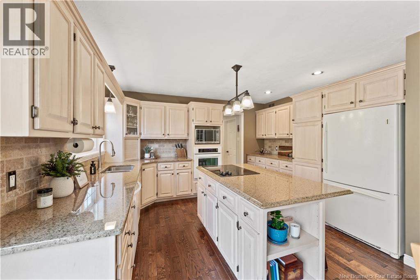
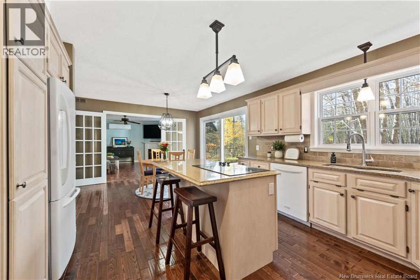
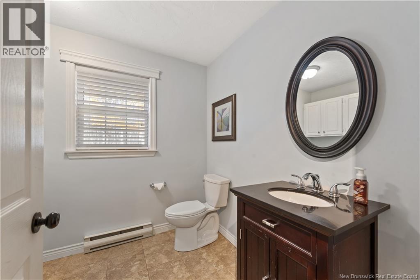
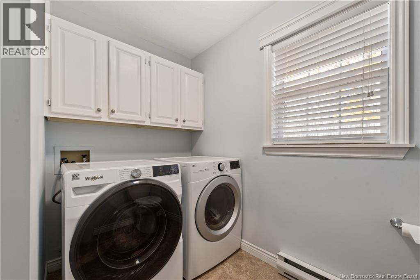
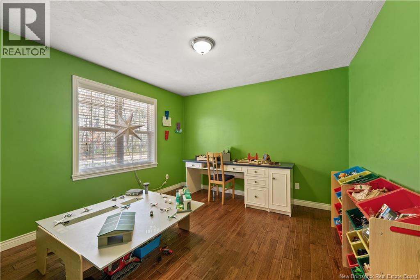
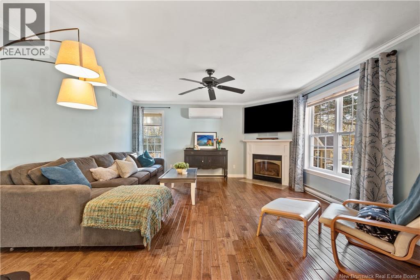
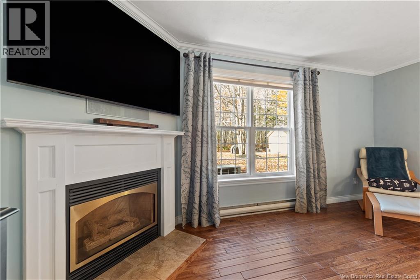
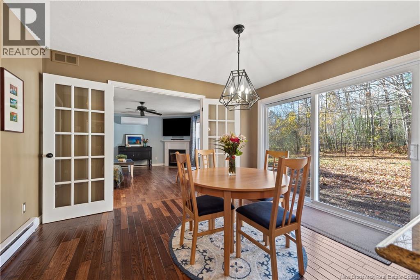
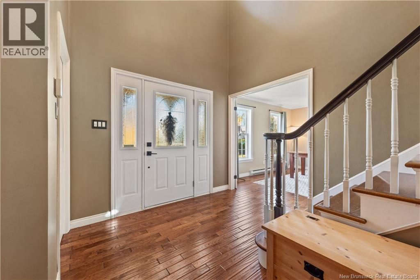
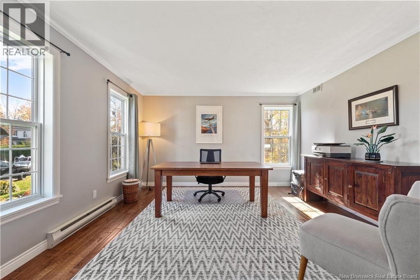
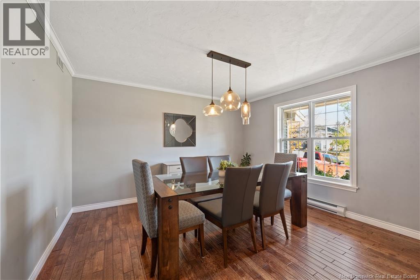
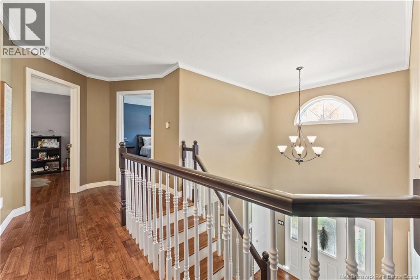
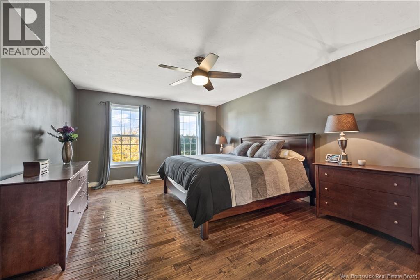
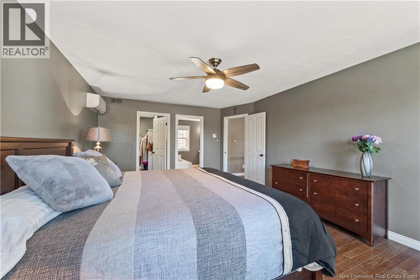
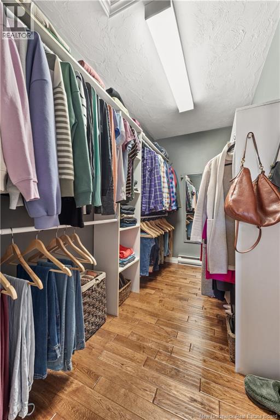
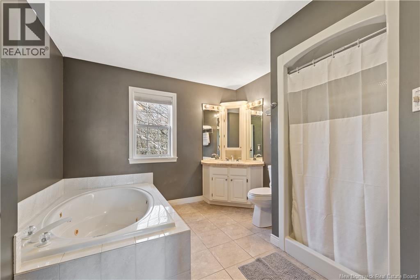
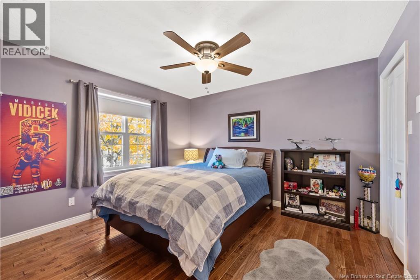
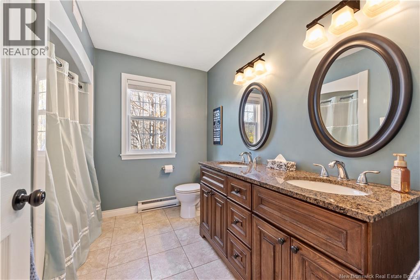
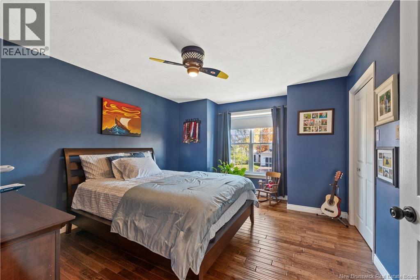
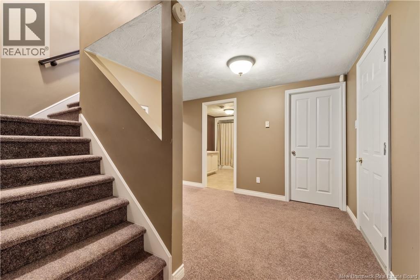
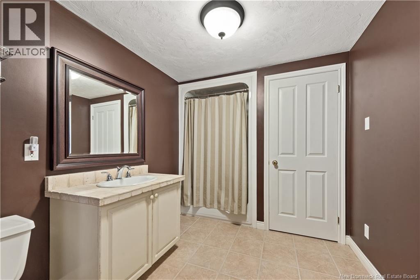
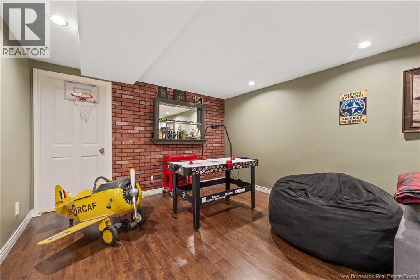
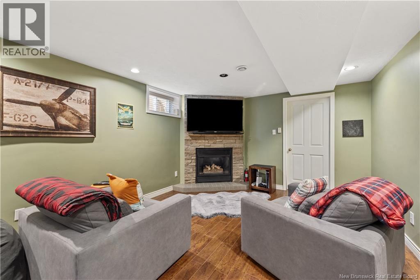
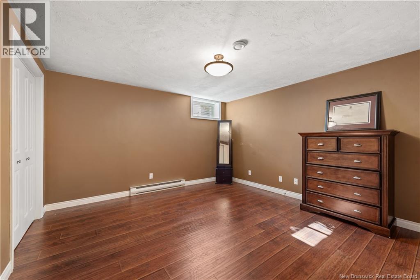
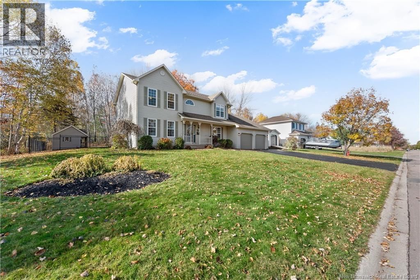
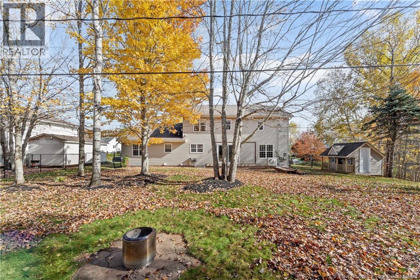
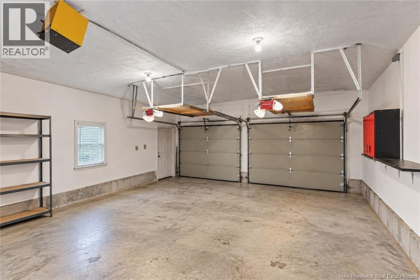
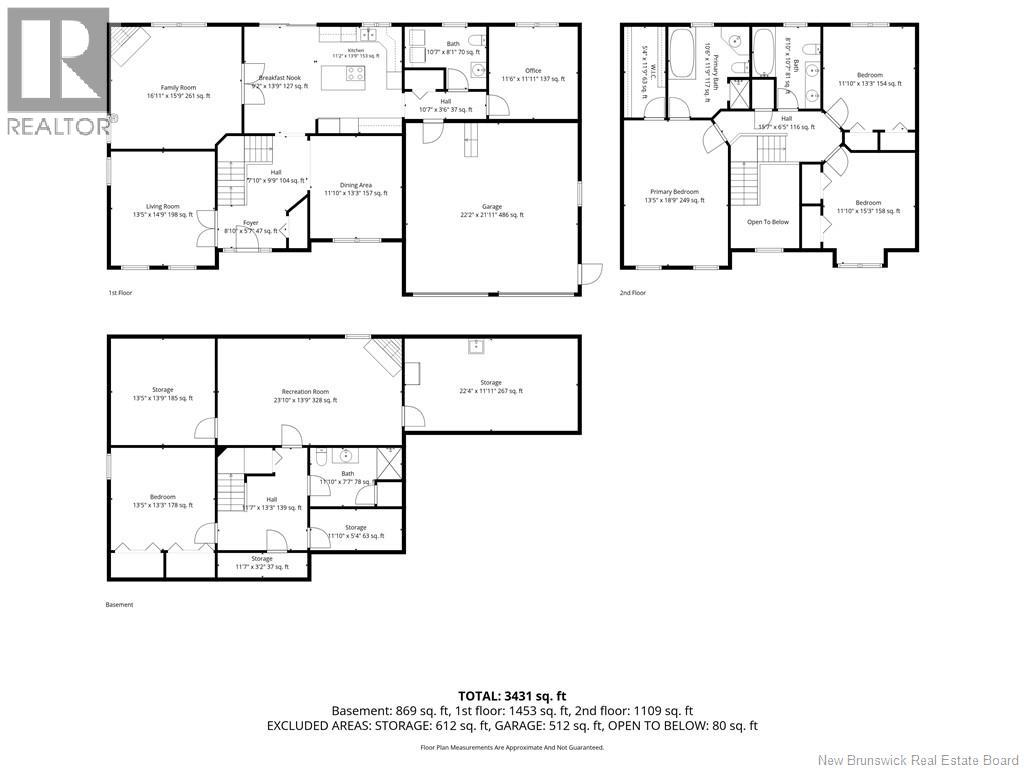
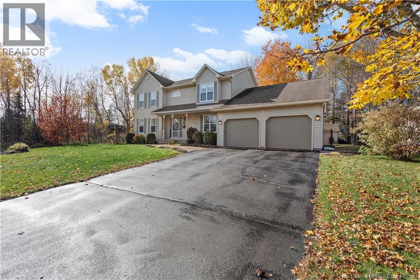
Welcome to 66 Goldsboro Avenue in Riverview! This impressive two-storey home offers an exceptional combination of space, comfort, and functionality, with a thoughtfully designed layout perfect for family living and entertaining. Step inside the spacious, welcoming foyer, where beautiful dark hardwood floors lead you into a private living room and generous formal dining room, ideal for hosting family and friends. At the heart of the home, the spacious kitchen features granite countertops, a centre island with breakfast bar, built-in cooktop, wall oven, and plenty of cabinetry and counter space. The kitchen flows seamlessly into the inviting family room, complete with a cozy propane fireplace. The main level also offers a convenient mudroom with direct access to the attached garage, main-floor laundry, a half bath, and a versatile bonus room perfect for a home office or playroom. Upstairs, you'll find generously sized bedrooms, a full family bathroom, and a spacious primary suite featuring a walk-in closet and private ensuite with a separate shower and whirlpool tub. The finished lower level provides even more living space, including a second family room with propane fireplace, an additional guest room, three-piece bathroom, workshop, hobby room, and ample storage. With multiple living areas, flexible spaces, and room for the whole family, this home has plenty to offer. (id:42007)
Open House
This property has open houses!
6:00 pm
Ends at:8:00 pm
2:00 pm
Ends at:4:00 pm
2:00 pm
Ends at:4:00 pm
Property Details
| MLS® Number | NB150090 |
| Property Type | Single Family |
| Equipment Type | Propane Tank |
| Rental Equipment Type | Propane Tank |
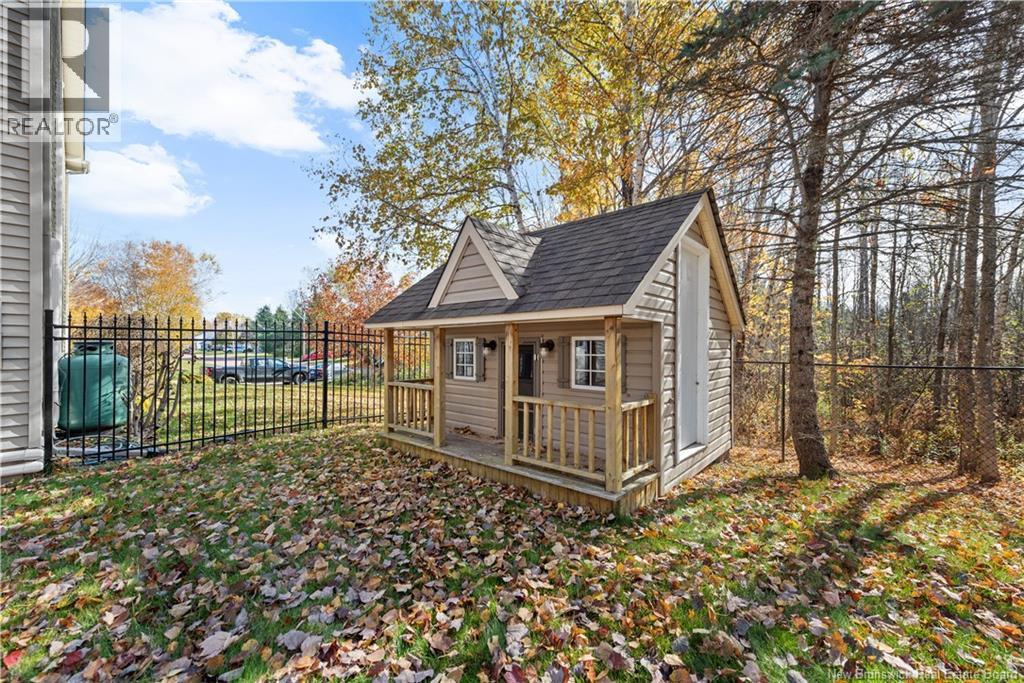
| Structure | Shed |
Building
| Bathroom Total | 4 |
| Bedrooms Above Ground | 3 |
| Bedrooms Total | 3 |
| Basement Type | Full |
| Constructed Date | 1993 |
| Construction Style Attachment | Detached |
| Cooling Type | Heat Pump |
| Exterior Finish | Vinyl |
| Fireplace Fuel | Gas |
| Fireplace Present | Yes |
| Fireplace Type | Conventional |
| Flooring Type | Ceramic, Hardwood |
| Foundation Type | Concrete |
| Half Bath Total | 1 |
| Heating Fuel | Electric, Propane |
| Heating Type | Heat Pump |
| Stories Total | 2 |
| Size Interior | 3431 Sqft |
| Total Finished Area | 3431 Sqft |
| Type | House |
| Utility Water | Municipal Water |
Parking
| Attached Garage | |
| Garage | |
| Inside Entry |
Land
| Acreage | No |
| Sewer | Municipal Sewage System |
| Size Irregular | 1000 |
| Size Total | 1000 M2 |
| Size Total Text | 1000 M2 |
Rooms
| Level | Type | Length | Width | Dimensions |
|---|---|---|---|---|
| Second Level | Bedroom | 11'10'' x 13'3'' | ||
| Second Level | Bedroom | 11'10'' x 15'3'' | ||
| Second Level | Primary Bedroom | 13'5'' x 18'9'' | ||
| Second Level | 4pc Bathroom | 8'10'' x 10'7'' | ||
| Second Level | 4pc Ensuite Bath | 10'6'' x 11'9'' | ||
| Basement | 3pc Bathroom | 11'10'' x 7'7'' | ||
| Basement | Recreation Room | 23'10'' x 13'9'' | ||
| Basement | Bedroom | 13'5'' x 13'3'' | ||
| Main Level | Family Room | 16'11'' x 15'9'' | ||
| Main Level | Bath (# Pieces 1-6) | 10'7'' x 8'1'' | ||
| Main Level | Office | 11'6'' x 11'11'' | ||
| Main Level | Dining Room | 11'10'' x 13'3'' | ||
| Main Level | Living Room | 13'5'' x 14'9'' | ||
| Main Level | Kitchen | 11'2'' x 13'9'' |
https://www.realtor.ca/real-estate/30431775/66-goldsboro-avenue-riverview
Interested?
Contact us for more information

The trademarks REALTOR®, REALTORS®, and the REALTOR® logo are controlled by The Canadian Real Estate Association (CREA) and identify real estate professionals who are members of CREA. The trademarks MLS®, Multiple Listing Service® and the associated logos are owned by The Canadian Real Estate Association (CREA) and identify the quality of services provided by real estate professionals who are members of CREA. The trademark DDF® is owned by The Canadian Real Estate Association (CREA) and identifies CREA's Data Distribution Facility (DDF®)
Saint John Real Estate Board Inc
Exp Realty
October 22 2026 02:11:44
