On the Scene with Sandy Lavigne

69 Thomas Street Dieppe, New Brunswick E1A 2C4

$489,000
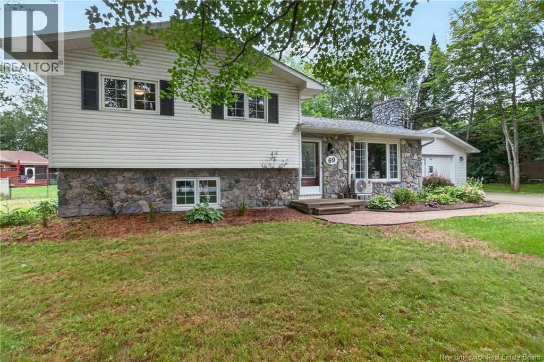
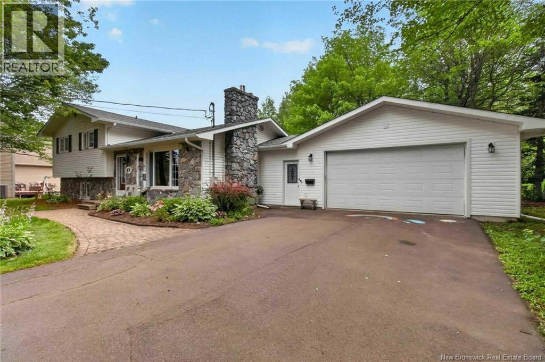
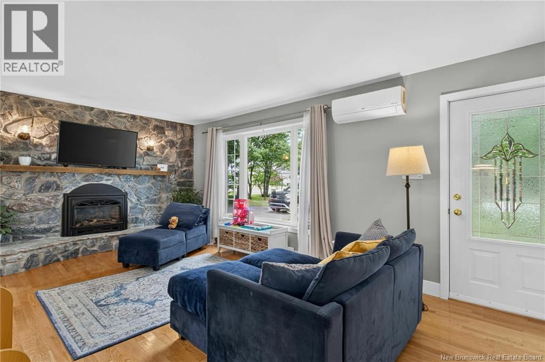
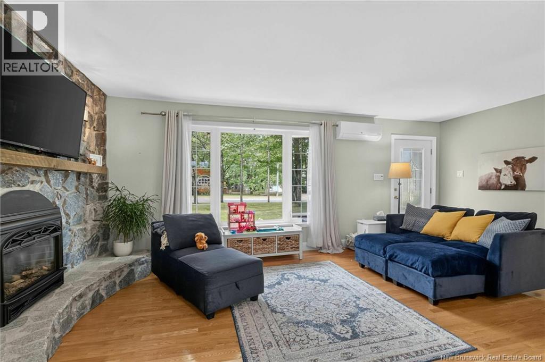
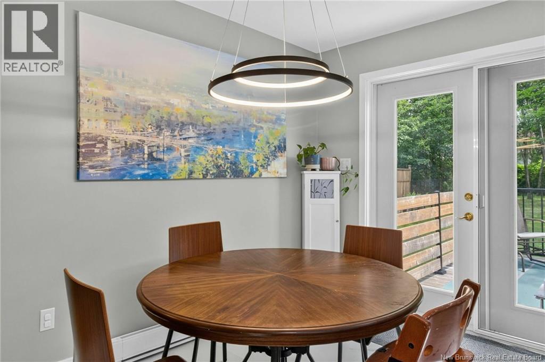
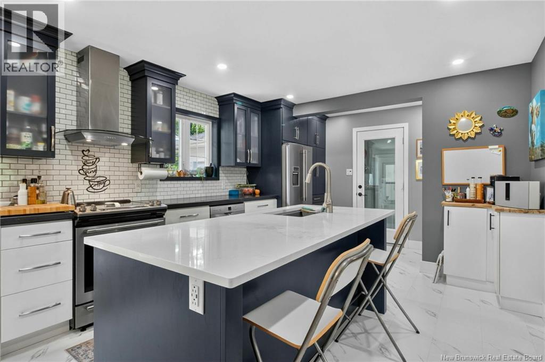
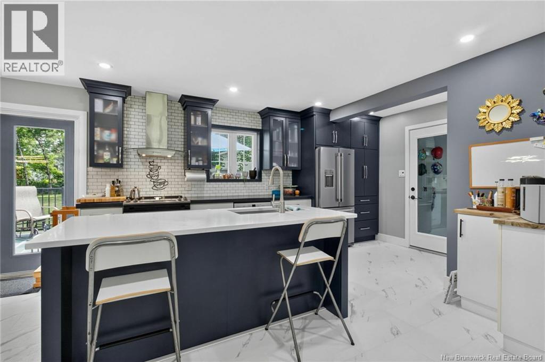
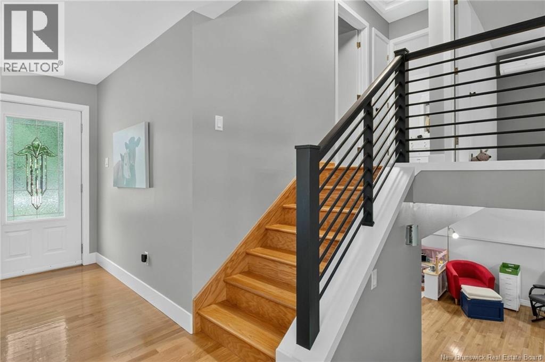
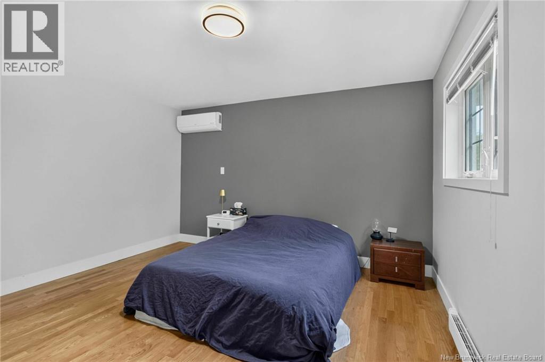
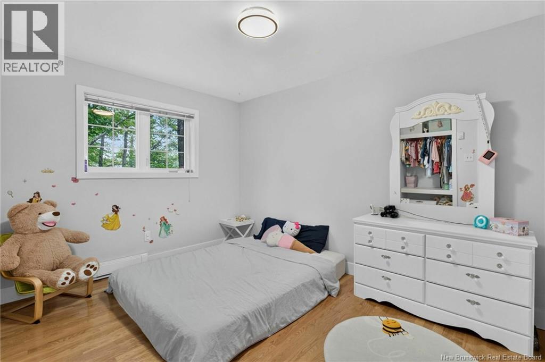
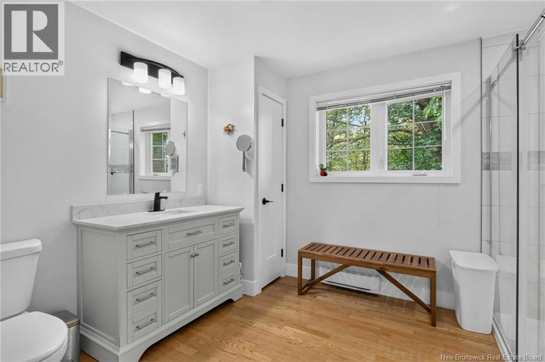
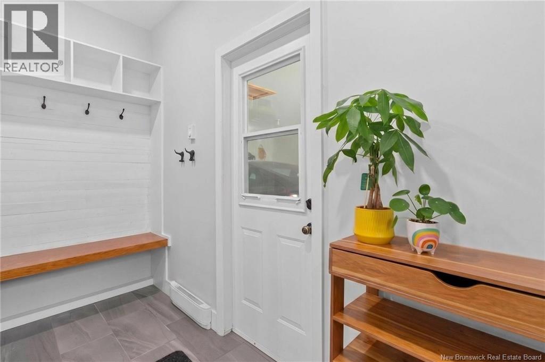
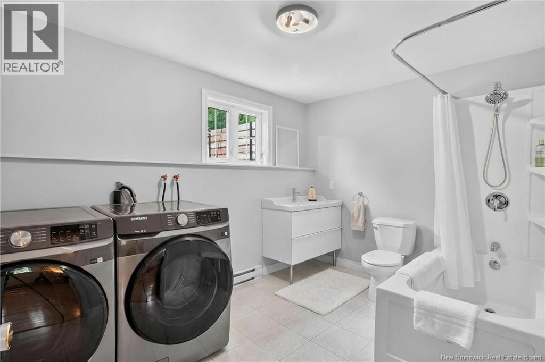
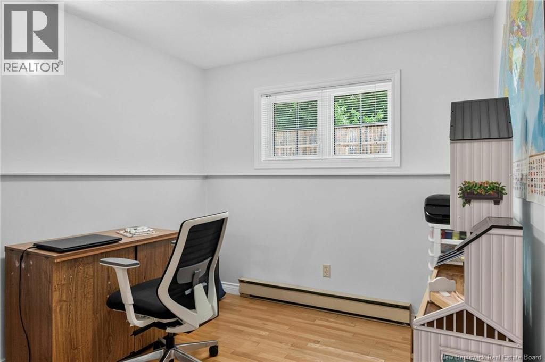
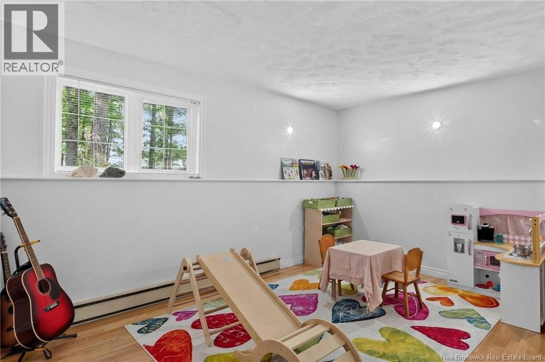
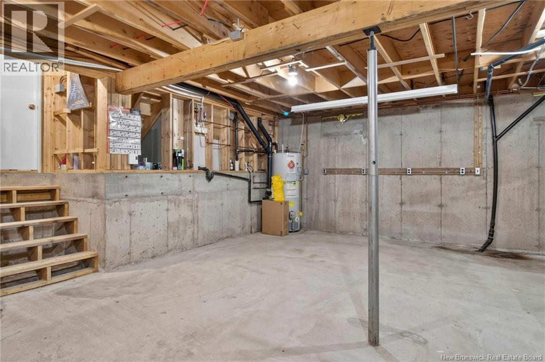
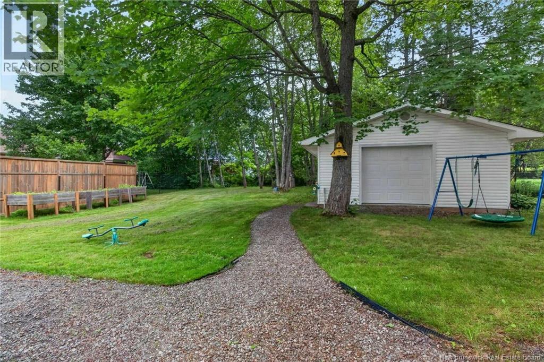
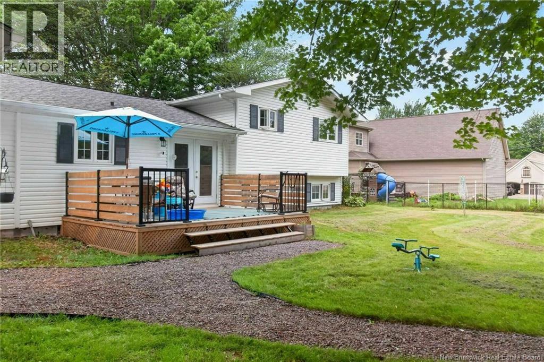
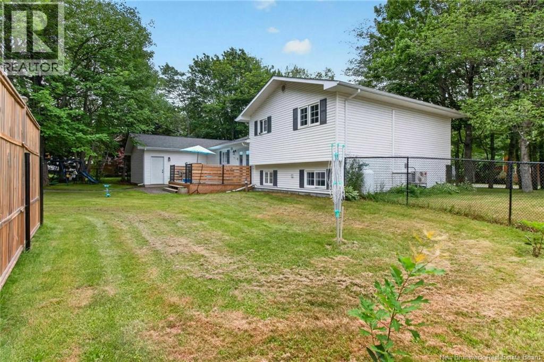
When Viewing This Property On Realtor.ca Please Click On The Multimedia or Virtual Tour Link For More Property Info. Beautifully designed and impeccably maintained, this spacious split-entry home offers the perfect blend of modern comfort, functional living, and exceptional storage. The bright open-concept main level seamlessly connects the kitchen, dining, and living areas, creating an ideal space for entertaining. The kitchen features a large island with seating, abundant cabinetry, and overlooks the dining area, while the inviting living room offers a cozy fireplace and oversized windows filled with natural light. A convenient mudroom provides direct access to the attached garage. The upper level includes two generous bedrooms, highlighted by a spacious primary suite with a walk-in closet and private ensuite, plus a second full bathroom. The lower level adds a large family/rec room, a third full bathroom, laundry area, and additional storage. A full unfinished basement with a cold room offers nearly 475 sq. ft. of utility and storage space with excellent future potential. An attached garage is complemented by an oversized 30' x 19' detached shed/garage, providing outstanding space for vehicles, hobbies, or storage. Located in a desirable Dieppe neighbourhood close to schools, parks, walking trails, shopping, and everyday amenities, this move-in-ready home offers the space and flexibility today's buyers are looking for. (id:42007)
Property Details
| MLS® Number | NB144279 |
| Property Type | Single Family |
| Amenities Near By | Golf Course, Airport, Public Transit |
| Equipment Type | Water Heater |
| Features | Golf Course/parkland, Balcony/deck/patio |
| Rental Equipment Type | Water Heater |
| Structure | Shed |
Building
| Bathroom Total | 3 |
| Bedrooms Above Ground | 2 |
| Bedrooms Total | 2 |
| Architectural Style | 4 Level |
| Constructed Date | 1976 |
| Construction Style Attachment | Detached |
| Cooling Type | Air Conditioned, Heat Pump |
| Exterior Finish | Vinyl |
| Fireplace Present | No |
| Flooring Type | Laminate, Tile, Hardwood |
| Foundation Type | Concrete |
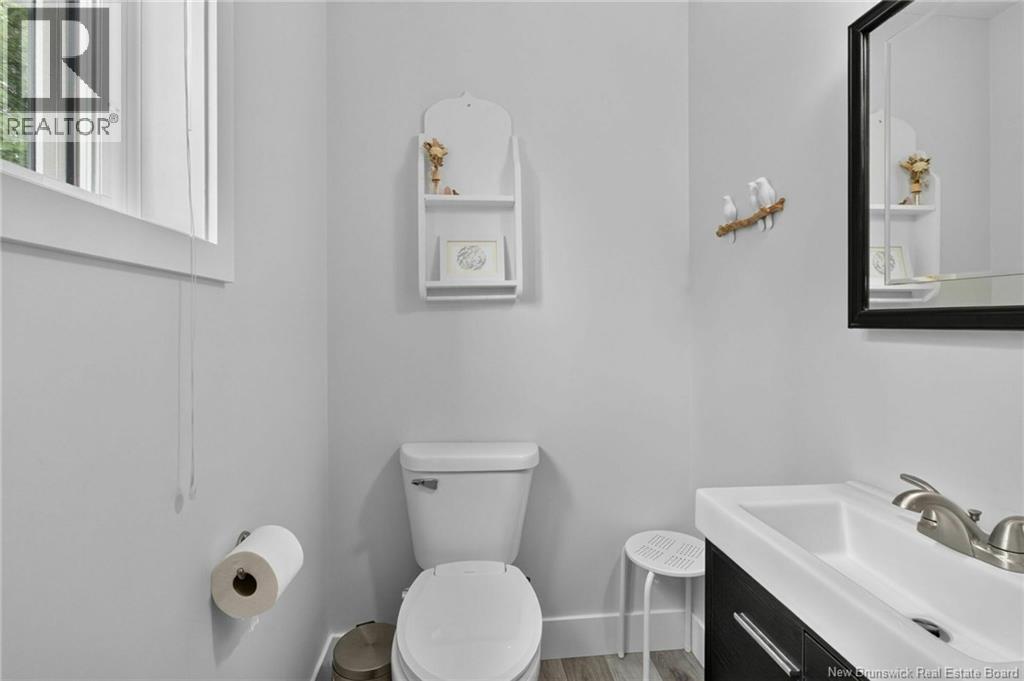
| Half Bath Total | 1 |
| Heating Fuel | Electric |
| Heating Type | Baseboard Heaters, Heat Pump |
| Size Interior | 1578 Sqft |
| Total Finished Area | 1578 Sqft |
| Type | House |
| Utility Water | Municipal Water |
Parking
| Attached Garage | |
| Detached Garage |
Land
| Access Type | Year-round Access, Public Road |
| Acreage | No |
| Land Amenities | Golf Course, Airport, Public Transit |
| Sewer | Municipal Sewage System |
| Size Irregular | 3823.5 |
| Size Total | 3823.5 M2 |
| Size Total Text | 3823.5 M2 |
Rooms
| Level | Type | Length | Width | Dimensions |
|---|---|---|---|---|
| Second Level | 2pc Ensuite Bath | 4'3'' x 7'5'' | ||
| Second Level | 3pc Bathroom | 9'4'' x 11'2'' | ||
| Second Level | Bedroom | 12'10'' x 9'3'' | ||
| Second Level | Primary Bedroom | 13'1'' x 13'0'' | ||
| Basement | Utility Room | 23'8'' x 20'1'' | ||
| Basement | Recreation Room | 22'9'' x 16'0'' | ||
| Basement | Laundry Room | 7'11'' x 5'3'' | ||
| Basement | 4pc Bathroom | 7'11'' x 6'2'' | ||
| Main Level | Mud Room | 11'6'' x 4'10'' | ||
| Main Level | Living Room | 11'4'' x 19'6'' | ||
| Main Level | Kitchen | 12'0'' x 15'11'' | ||
| Main Level | Dining Room | 12'4'' x 7'8'' |
https://www.realtor.ca/real-estate/30049477/69-thomas-street-dieppe
Interested?
Contact us for more information

The trademarks REALTOR®, REALTORS®, and the REALTOR® logo are controlled by The Canadian Real Estate Association (CREA) and identify real estate professionals who are members of CREA. The trademarks MLS®, Multiple Listing Service® and the associated logos are owned by The Canadian Real Estate Association (CREA) and identify the quality of services provided by real estate professionals who are members of CREA. The trademark DDF® is owned by The Canadian Real Estate Association (CREA) and identifies CREA's Data Distribution Facility (DDF®)
Saint John Real Estate Board Inc
Pg Direct Realty Ltd.
September 02 2026 02:56:39
