On the Scene with Sandy Lavigne

710 Saint-Pierre Ouest Boulevard Caraquet, New Brunswick E1W 1A1

$99,000
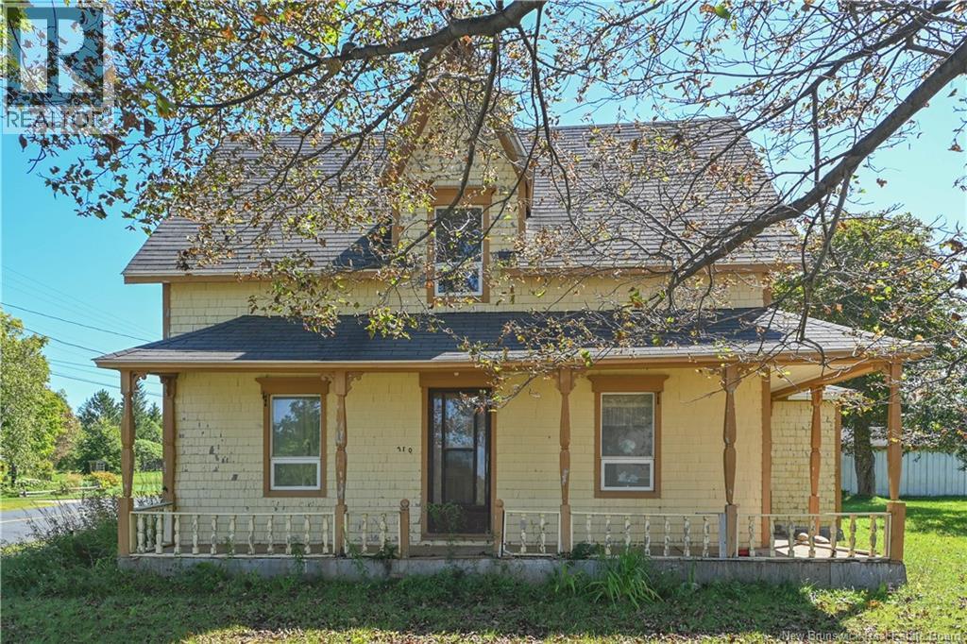
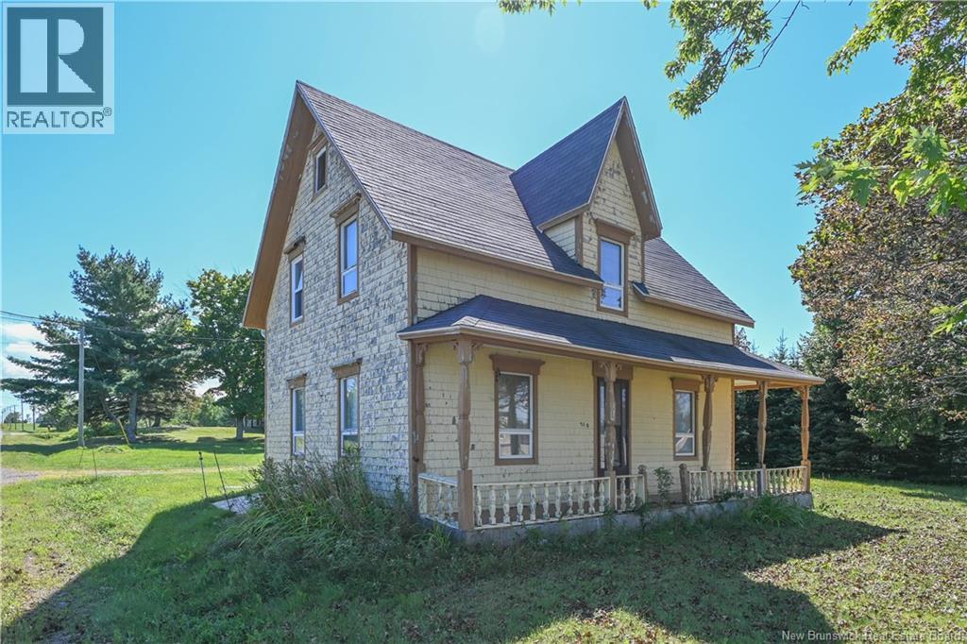
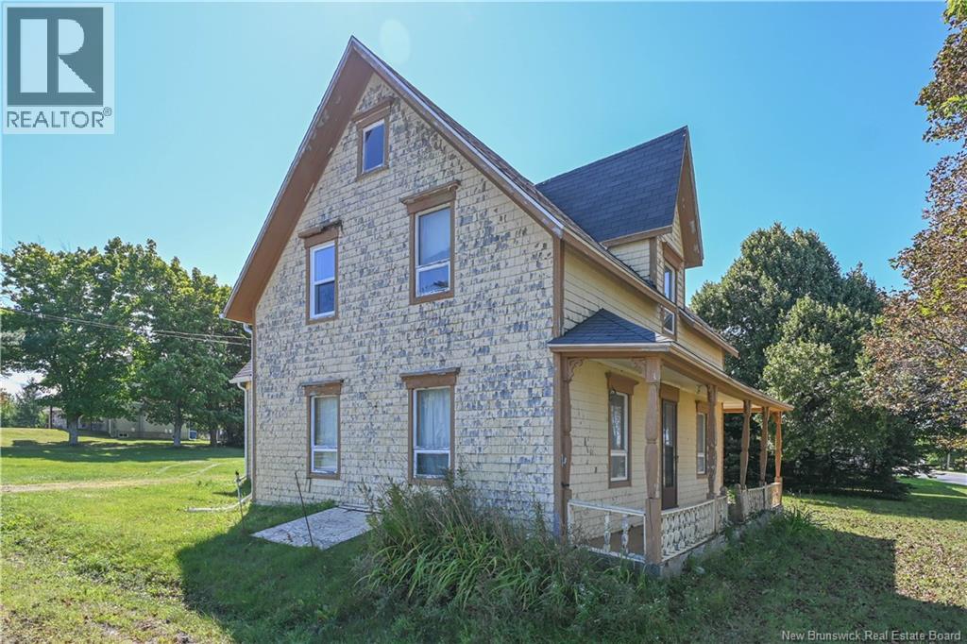
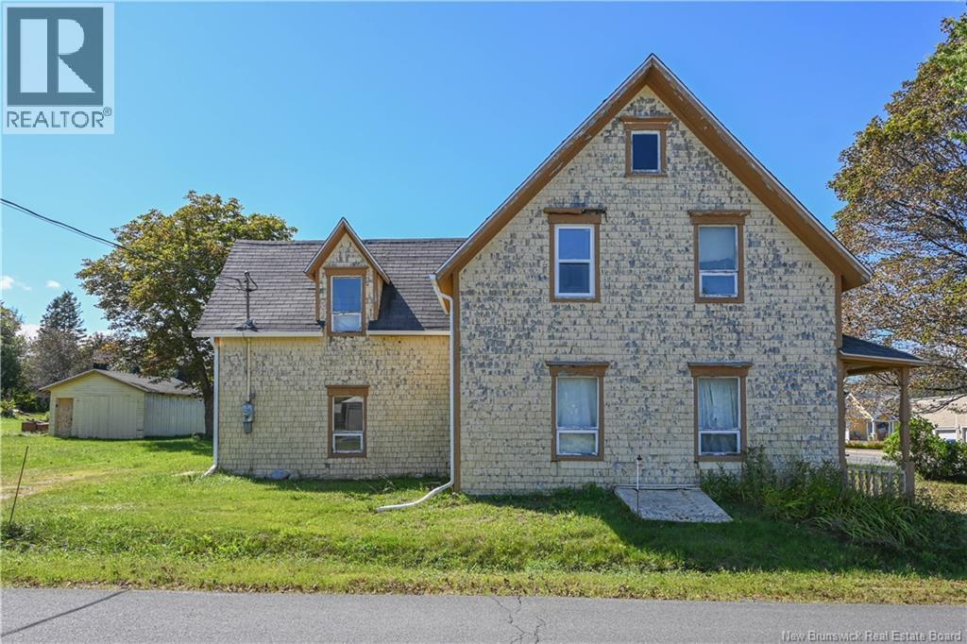
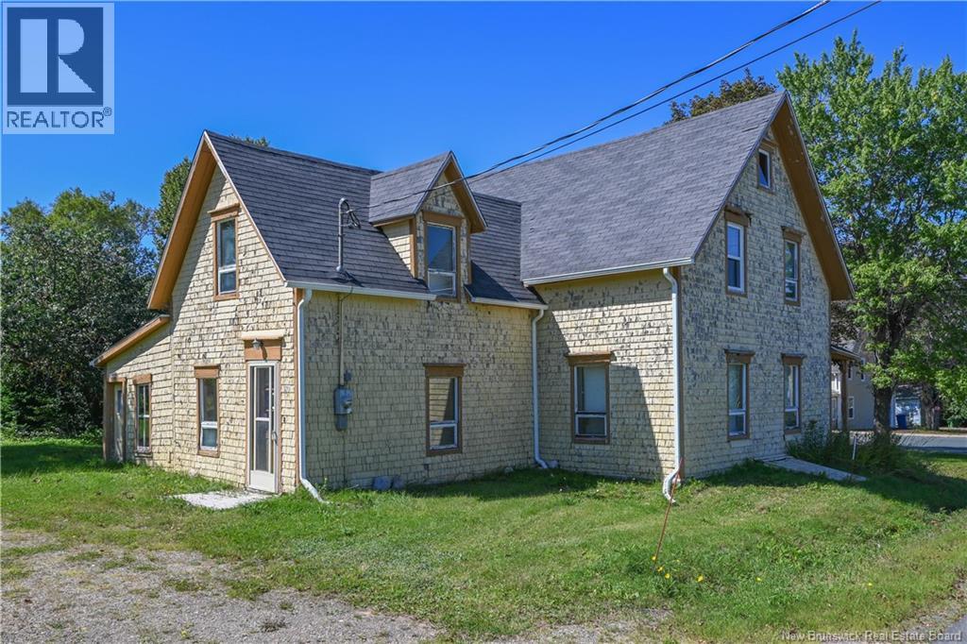
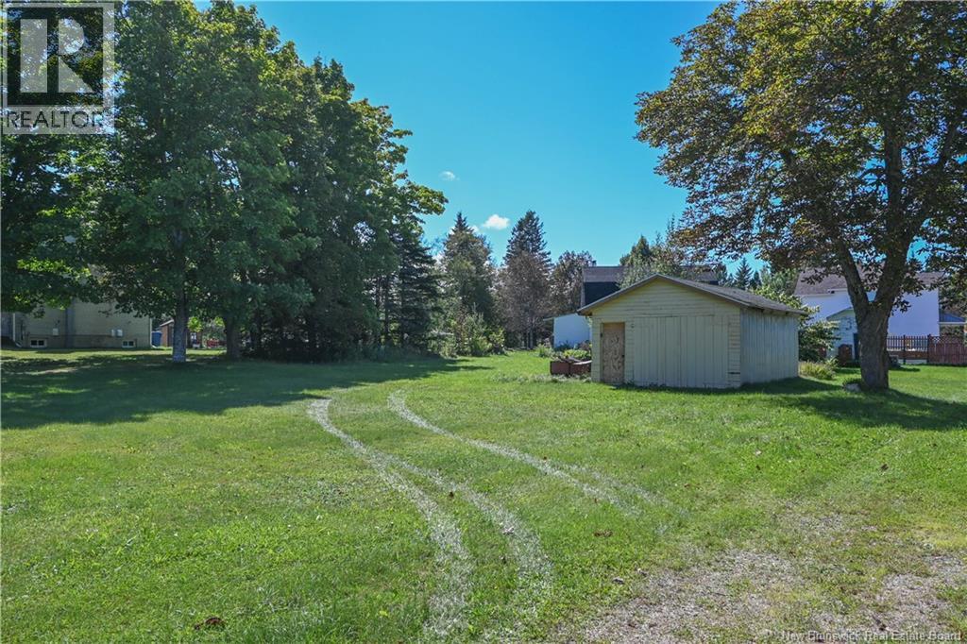
ATTENTION LOVERS OF OLDER HOMES AND RENOVATION ENTHUSIASTS! Here is a wonderful opportunity to breathe new life into a property full of character! This home offers the chance to create a space that reflects your personal style, let your imagination run free, and bring out its timeless charm. On the main floor, you will find a kitchen, a spacious dining room, a living room, two bedrooms, and a half bathroom. Upstairs, a beautiful staircase leads to four bedrooms, a full bathroom, and a storage room. Outside, enjoy a generously sized yard offering plenty of possibilities for landscaping and outdoor living according to your preferences. A fantastic opportunity for buyers who can see the incredible potential of this charming century-old home! (id:42007)
Property Details
| MLS® Number | NB149622 |
| Property Type | Single Family |
| Equipment Type | None |
| Rental Equipment Type | None |
Building
| Bathroom Total | 2 |
| Bedrooms Above Ground | 6 |
| Bedrooms Total | 6 |
| Basement Type | Crawl Space |
| Constructed Date | 1895 |
| Construction Style Attachment | Detached |
| Exterior Finish | Cedar Shingles |
| Fireplace Present | No |
| Flooring Type | Carpeted, Laminate |
| Foundation Type | Stone |
| Half Bath Total | 1 |
| Heating Fuel | Electric |
| Stories Total | 2 |
| Size Interior | 1460 Sqft |
| Total Finished Area | 1460 Sqft |
| Type | House |
| Utility Water | Municipal Water |
Land
| Access Type | Year-round Access, Public Road |
| Acreage | No |
| Sewer | Municipal Sewage System |
| Size Irregular | 0.37 |
| Size Total | 0.37 Ac |
| Size Total Text | 0.37 Ac |
Rooms
| Level | Type | Length | Width | Dimensions |
|---|---|---|---|---|
| Second Level | Bath (# Pieces 1-6) | 10'2'' x 4'10'' | ||
| Second Level | Bedroom | 7'2'' x 10'9'' | ||
| Second Level | Bedroom | 10'3'' x 9'2'' | ||
| Second Level | Bedroom | 10'4'' x 9'2'' | ||
| Second Level | Bedroom | 10'2'' x 10'6'' | ||
| Main Level | 2pc Bathroom | 4'7'' x 3'6'' | ||
| Main Level | Bedroom | 10'4'' x 11'7'' | ||
| Main Level | Bedroom | 11'9'' x 11'7'' | ||
| Main Level | Living Room | 12'10'' x 11'9'' | ||
| Main Level | Dining Room | 15'9'' x 8'10'' | ||
| Main Level | Kitchen | 17'8'' x 13'1'' |
https://www.realtor.ca/real-estate/30396041/710-saint-pierre-ouest-boulevard-caraquet
Interested?
Contact us for more information

The trademarks REALTOR®, REALTORS®, and the REALTOR® logo are controlled by The Canadian Real Estate Association (CREA) and identify real estate professionals who are members of CREA. The trademarks MLS®, Multiple Listing Service® and the associated logos are owned by The Canadian Real Estate Association (CREA) and identify the quality of services provided by real estate professionals who are members of CREA. The trademark DDF® is owned by The Canadian Real Estate Association (CREA) and identifies CREA's Data Distribution Facility (DDF®)
Saint John Real Estate Board Inc
Royal LePage Parkwood Realty
October 21 2026 02:06:52
