On the Scene with Sandy Lavigne

715 Williston Drive Miramichi, New Brunswick E1V 5Z1
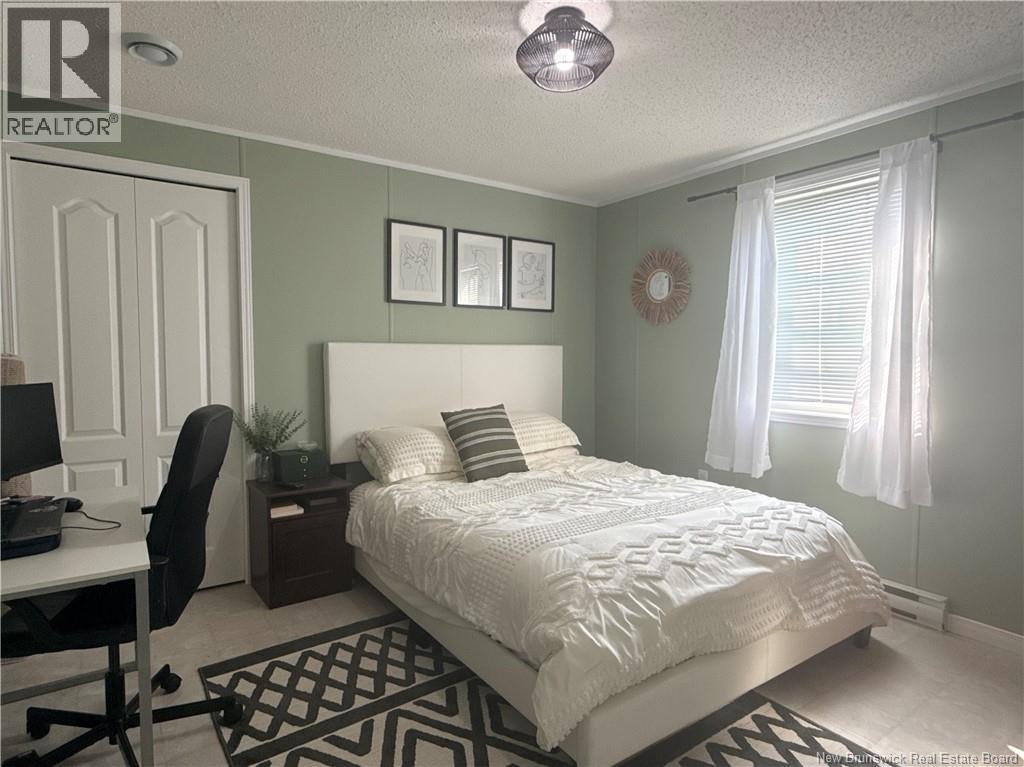
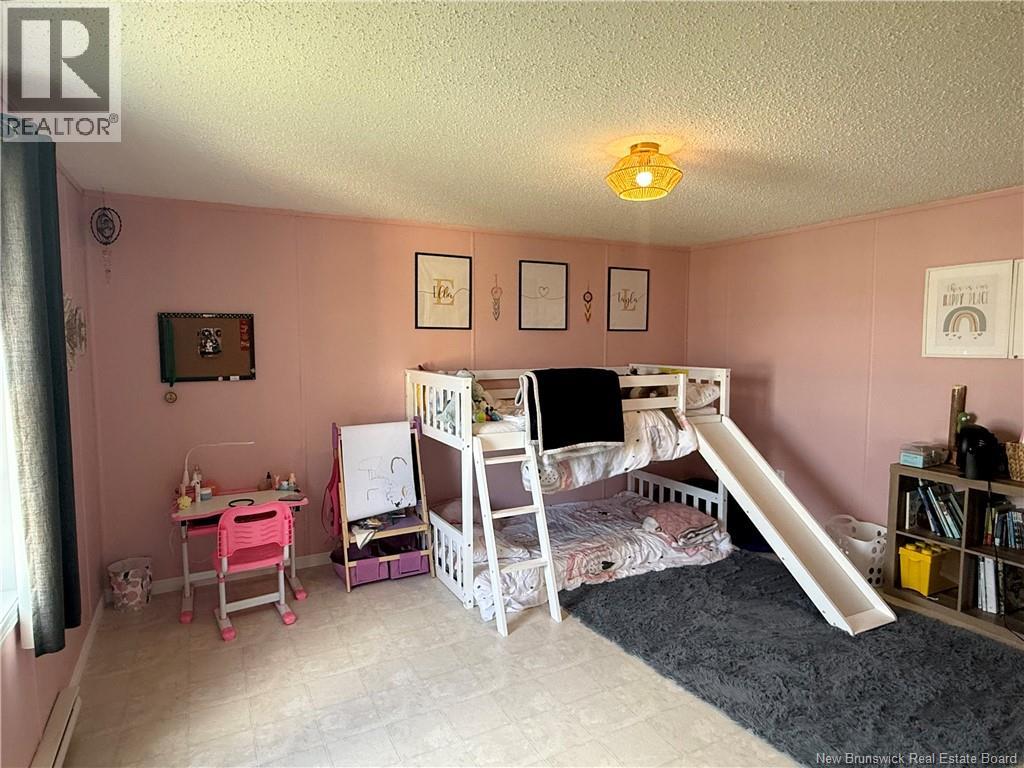
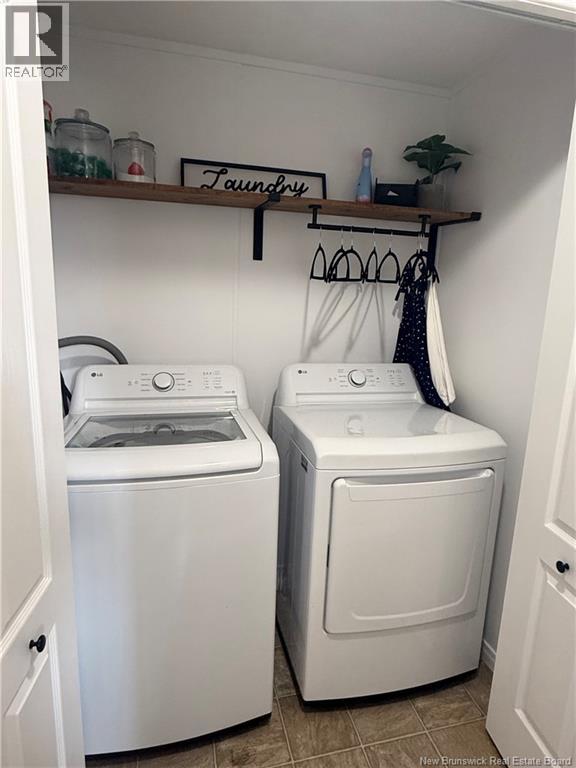
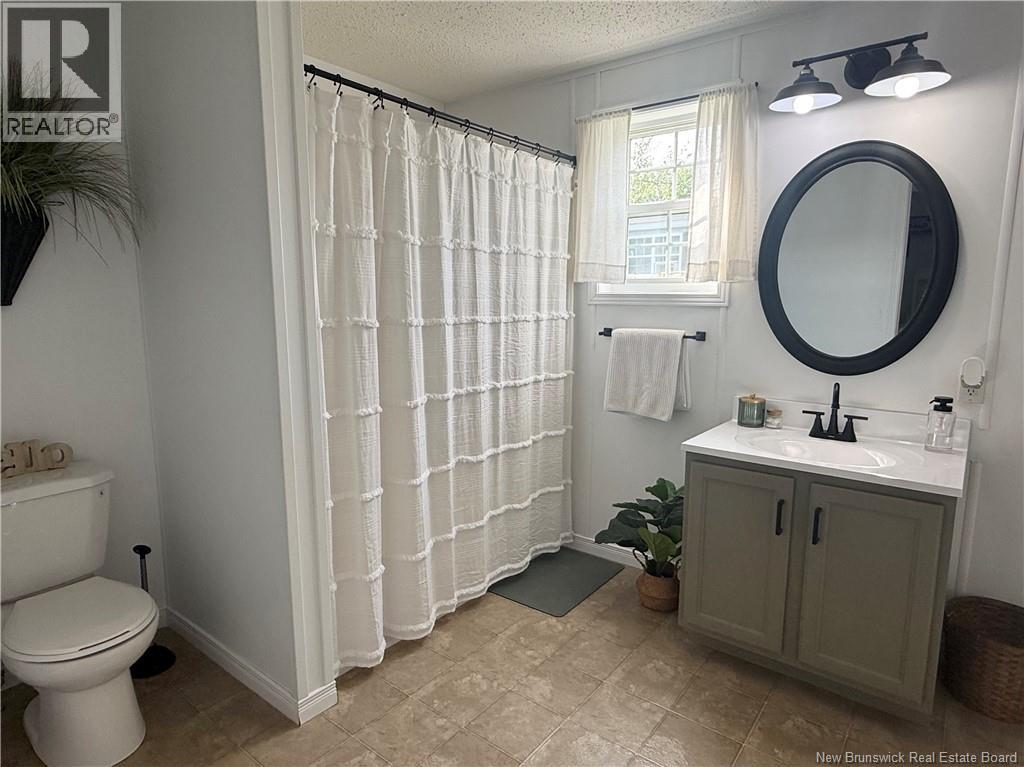

$189,900
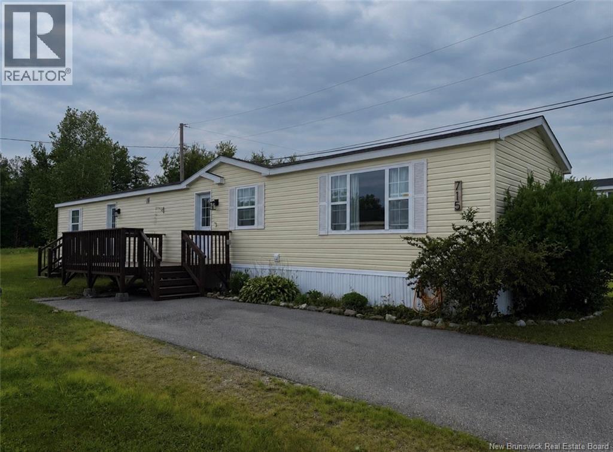
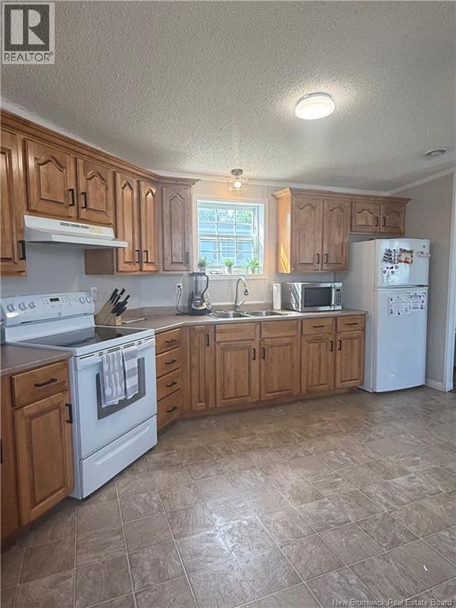
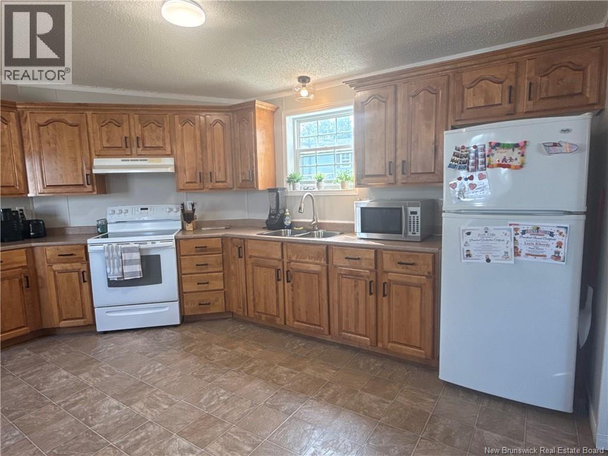
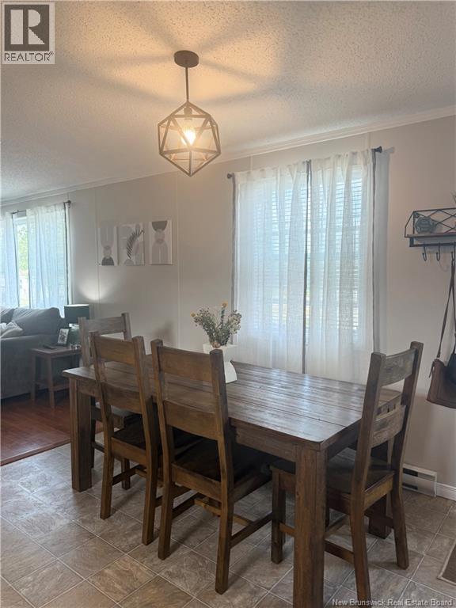
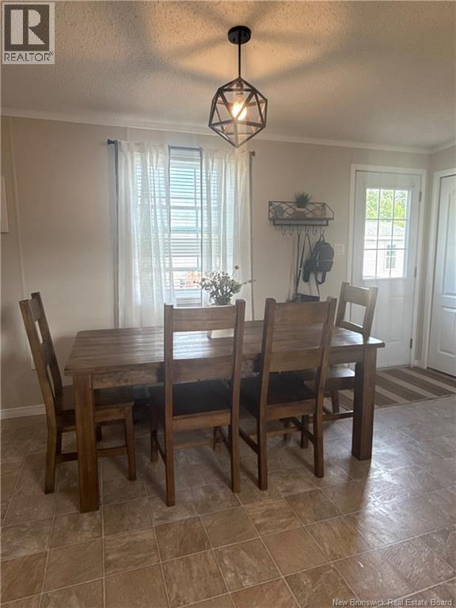
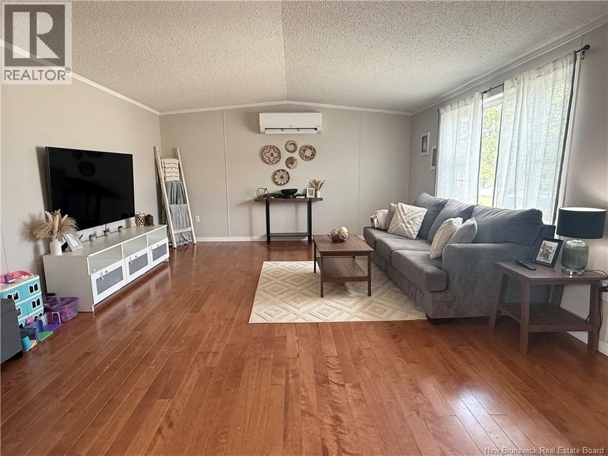
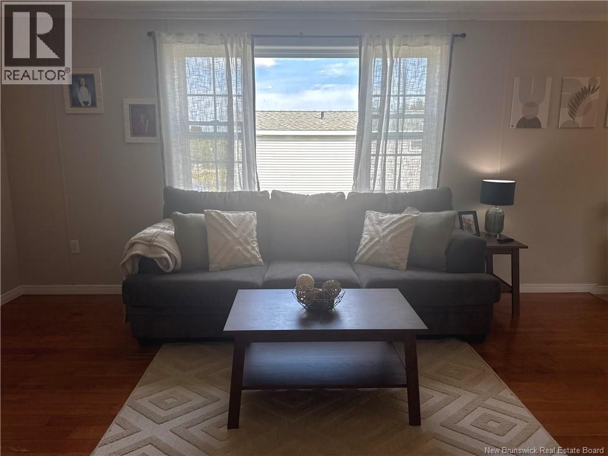
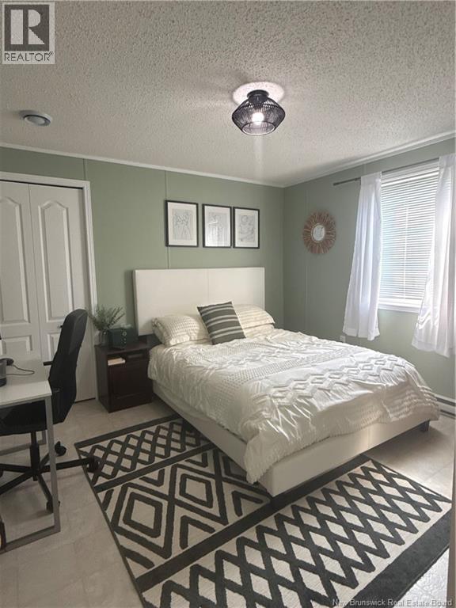
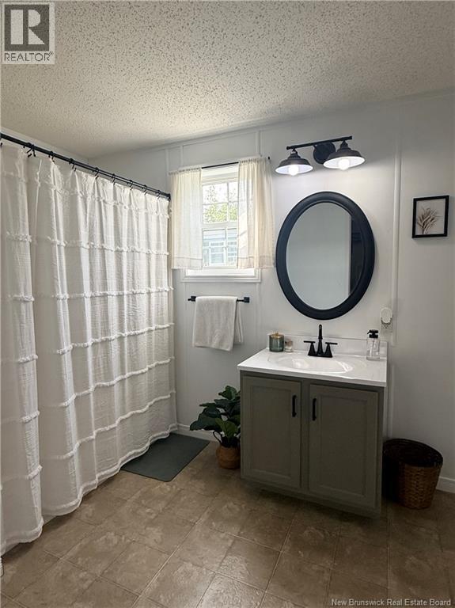
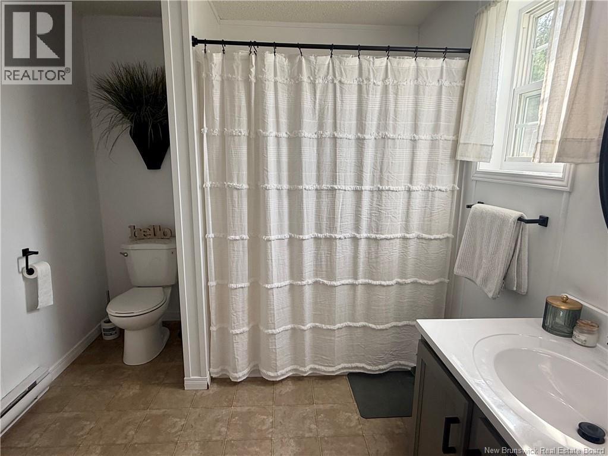
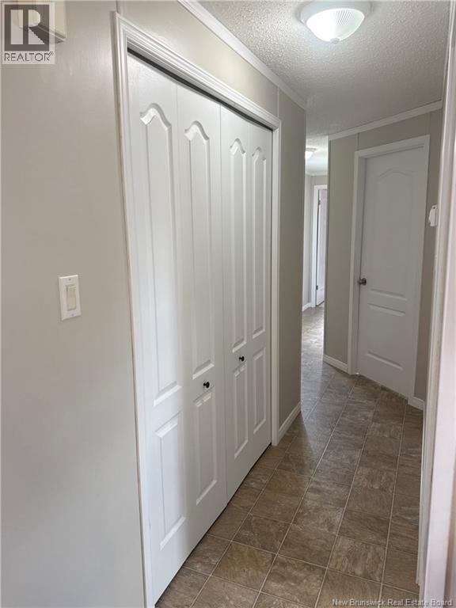
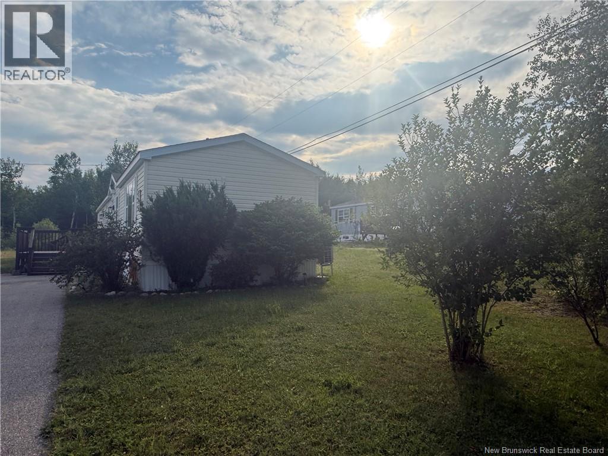
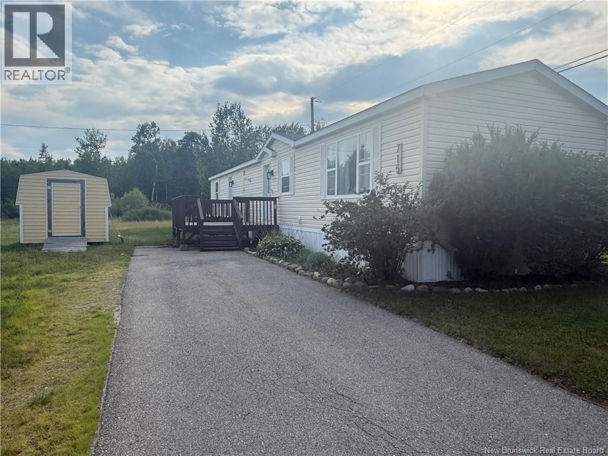
Downsizing, starting out, or simply craving a lifestyle with fewer chores and more freedom? This tidy two-bedroom, one-bathroom mobile home might be the uncomplicated answer you've been hunting for, delivering comfort without the fuss. The interior keeps things refreshingly straightforward, with a layout that flows naturally from one space to the next. There's no wasted square footage here every room earns its keep, offering just enough space to feel relaxed while remaining wonderfully easy to clean, heat, and maintain. What makes single-level living so appealing? No stairs to climb, no wasted steps, and a daily rhythm that feels lighter from the moment you wake up. Its practical design at its finest, ideal for anyone who'd rather spend weekends enjoying life than tackling an endless list of upkeep. Positioned in a friendly Miramichi neighbourhood, you're close to everyday conveniences while still enjoying that easygoing, unhurried atmosphere the area is loved for. Affordable, sensible, and ready for its next chapter this charming home won't stay quiet for long. Book your private showing today and see the possibilities firsthand. (id:42007)
Property Details
| MLS® Number | NB143977 |
| Property Type | Single Family |
| Equipment Type | Water Heater |
| Features | Balcony/deck/patio |
| Rental Equipment Type | Water Heater |
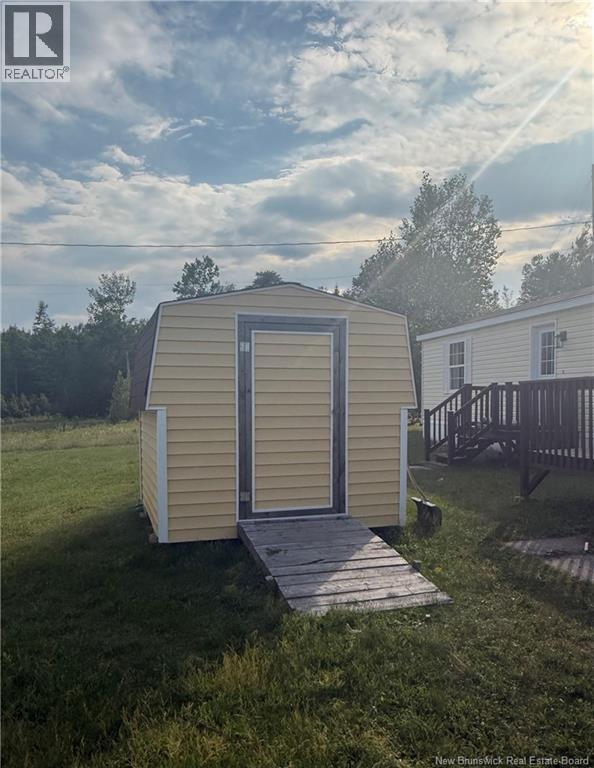
| Structure | Shed |
Building
| Bathroom Total | 1 |
| Bedrooms Above Ground | 2 |
| Bedrooms Total | 2 |
| Basement Type | None |
| Cooling Type | Heat Pump |
| Exterior Finish | Vinyl |
| Fireplace Present | No |
| Flooring Type | Laminate |
| Foundation Type | None |
| Heating Fuel | Electric |
| Heating Type | Baseboard Heaters, Heat Pump |
| Size Interior | 1120 Sqft |
| Total Finished Area | 1120 Sqft |
| Type | House |
| Utility Water | Municipal Water |
Land
| Acreage | No |
| Sewer | Municipal Sewage System |
Rooms
| Level | Type | Length | Width | Dimensions |
|---|---|---|---|---|
| Main Level | Bath (# Pieces 1-6) | 7'11'' x 9'3'' | ||
| Main Level | Bedroom | 13'6'' x 11'8'' | ||
| Main Level | Bedroom | 10'6'' x 11' | ||
| Main Level | Living Room | 16'6'' x 14'8'' | ||
| Main Level | Kitchen/dining Room | 14'8'' x 15'6'' |
https://www.realtor.ca/real-estate/30029834/715-williston-drive-miramichi
Interested?
Contact us for more information

The trademarks REALTOR®, REALTORS®, and the REALTOR® logo are controlled by The Canadian Real Estate Association (CREA) and identify real estate professionals who are members of CREA. The trademarks MLS®, Multiple Listing Service® and the associated logos are owned by The Canadian Real Estate Association (CREA) and identify the quality of services provided by real estate professionals who are members of CREA. The trademark DDF® is owned by The Canadian Real Estate Association (CREA) and identifies CREA's Data Distribution Facility (DDF®)
Saint John Real Estate Board Inc
Allied Realty Limited
July 16 2026 01:42:30
