On the Scene with Sandy Lavigne

741 Mcevoy Street Fredericton, New Brunswick E3A 3B8

$389,900
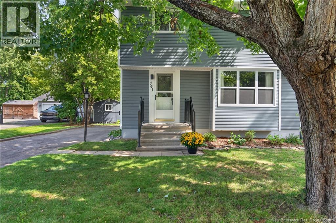
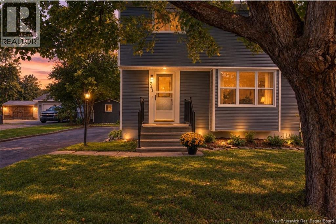
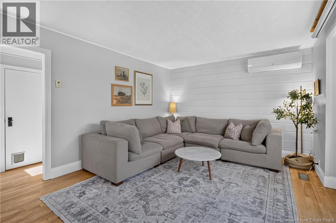
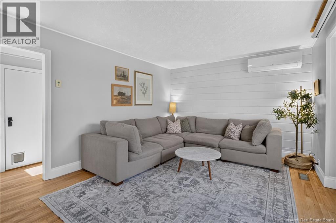
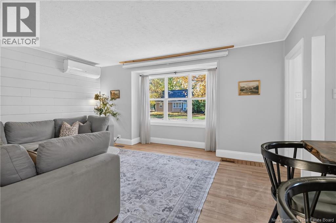
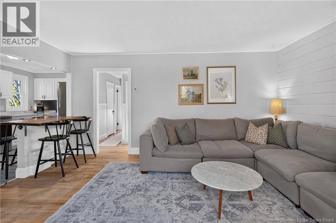
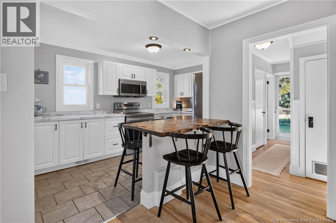
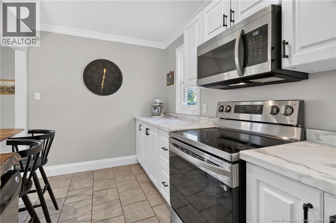
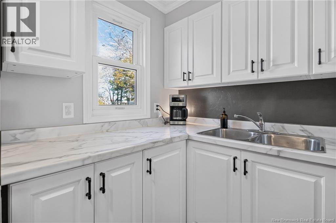
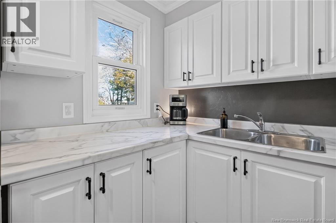
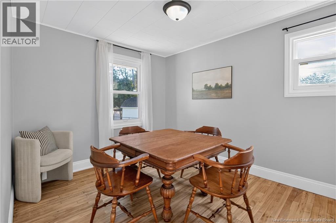
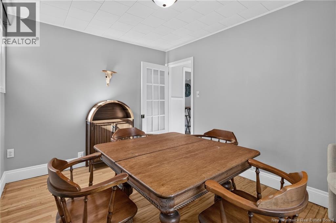
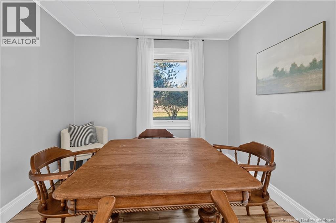
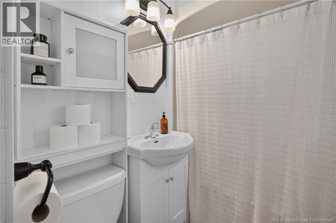
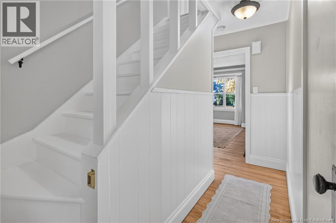
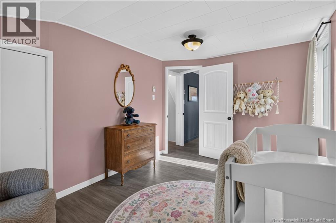
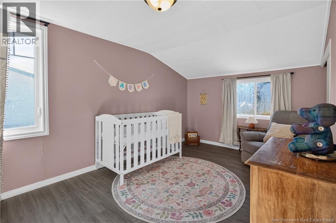
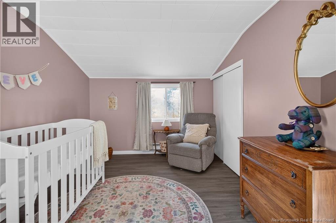
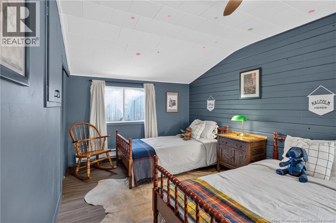
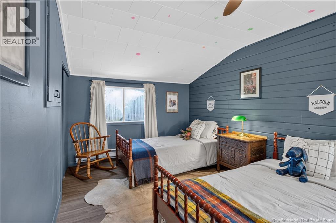
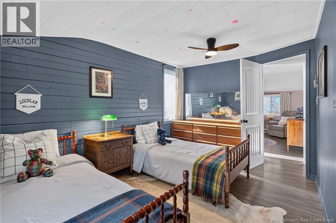
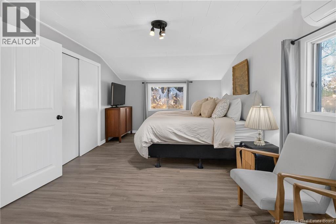
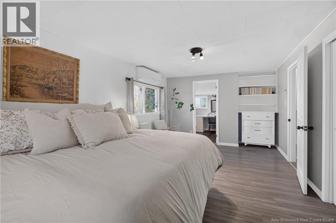
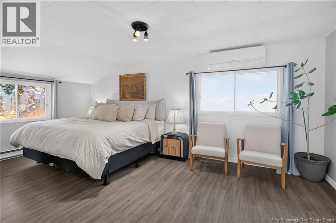
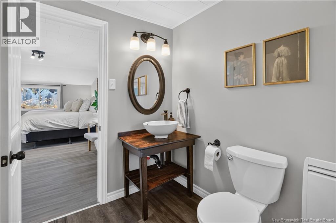
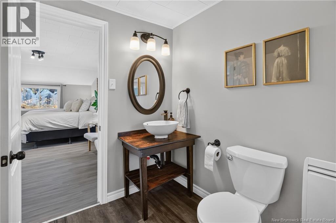
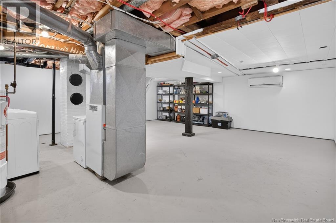
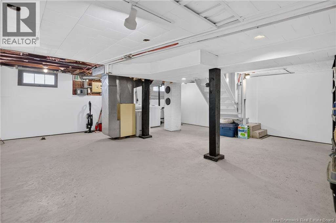
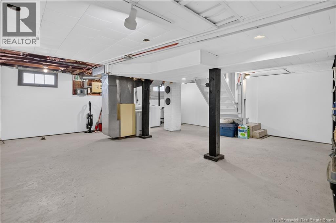
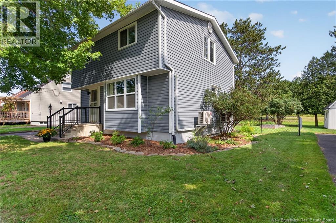
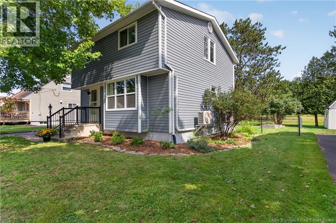
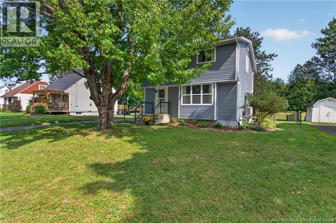
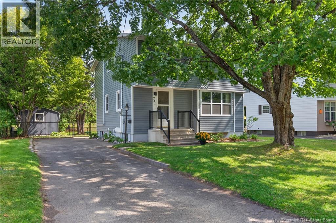
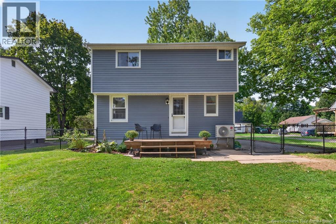
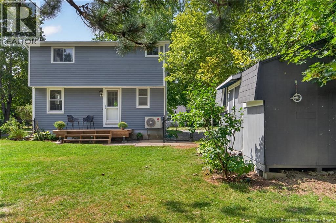
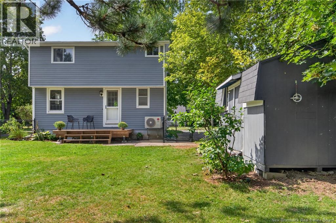
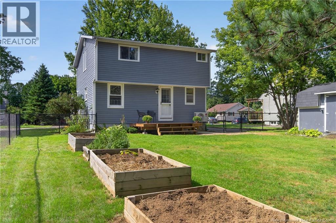
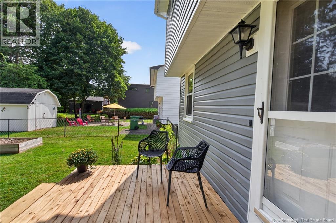
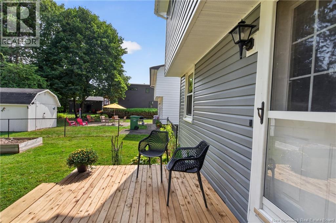
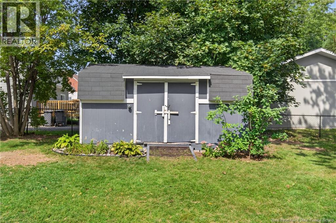
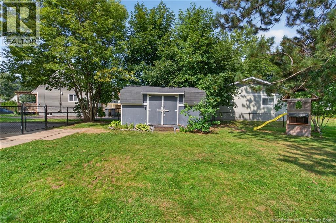
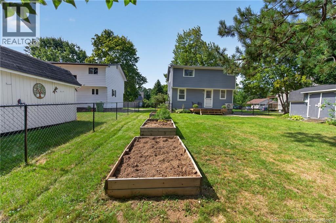
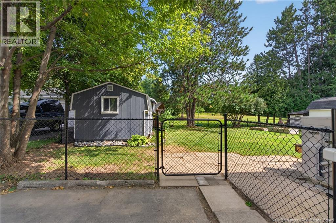
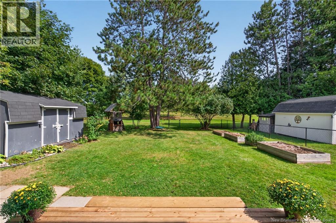
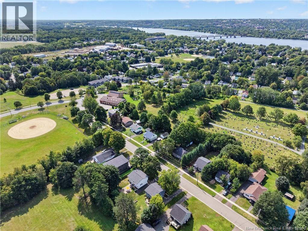
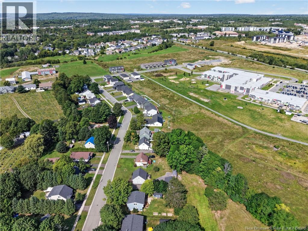
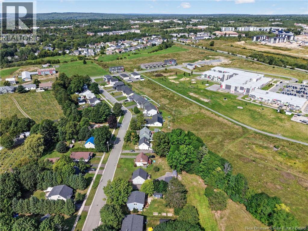
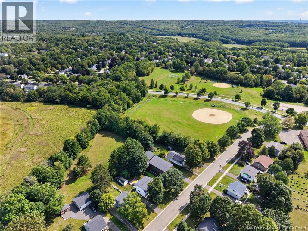
Devon charm with a backyard youll actually use! Set on a large lot just minutes from schools, parks and walking trails, 741 McEvoy Street offers three bedrooms, 1.5 bathrooms and plenty of personality. Wood floors, a shiplap accent wall and natural light make the living room a welcoming place to land. The kitchen pairs white cabinetry and stainless steel appliances with a wood breakfast bar overlooking the living area. Grab a stool for a quick breakfast or gather in the separate dining room for supper. Need more flexibility? The dining room could also be converted into a home office or additional bedroom to suit your needs. The spacious primary bedroom offers room for a sitting area, a private half bath and a walk-in closet just off it. Two additional bedrooms provide space for family, guests or a home office, while three heat pumps help keep the home comfortable through the seasons. Downstairs, the partially finished basement offers additional usable space, with laundry facilities and plenty of storage for seasonal items, sports equipment and everything youd rather keep out of the way. Outside, theres room to spread out. The large fenced yard has space for dogs, kids, gardening and summer get-togethers, with a deck for morning coffee or winding down at the end of the day. A home with character, room to grow, and so much to enjoy close by! (id:42007)
Property Details
| MLS® Number | NB149938 |
| Property Type | Single Family |
| Equipment Type | None |
| Features | Balcony/deck/patio |
| Rental Equipment Type | None |
| Structure | Shed |
Building
| Bathroom Total | 2 |
| Bedrooms Above Ground | 3 |
| Bedrooms Total | 3 |
| Architectural Style | 2 Level |
| Basement Development | Partially Finished |
| Basement Type | Full (partially Finished) |
| Constructed Date | 1955 |
| Construction Style Attachment | Detached |
| Cooling Type | Heat Pump |
| Exterior Finish | Vinyl |
| Fireplace Present | No |
| Flooring Type | Ceramic, Laminate, Wood |
| Foundation Type | Concrete |
| Half Bath Total | 1 |
| Heating Fuel | Electric |
| Heating Type | Forced Air, Heat Pump |
| Size Interior | 1300 Sqft |
| Total Finished Area | 1300 Sqft |
| Type | House |
| Utility Water | Municipal Water |
Land
| Acreage | No |
| Sewer | Municipal Sewage System |
| Size Irregular | 669 |
| Size Total | 669 M2 |
| Size Total Text | 669 M2 |
Rooms
| Level | Type | Length | Width | Dimensions |
|---|---|---|---|---|
| Second Level | Bedroom | 13'8'' x 9'4'' | ||
| Second Level | Bedroom | 13'6'' x 9'4'' | ||
| Second Level | Primary Bedroom | 18'0'' x 11'0'' | ||
| Second Level | 2pc Ensuite Bath | 10'8'' x 9'0'' | ||
| Basement | Recreation Room | 23'0'' x 15'6'' | ||
| Main Level | Bath (# Pieces 1-6) | 6'6'' x 4'7'' | ||
| Main Level | Living Room | 16'0'' x 11'6'' | ||
| Main Level | Kitchen | 14'0'' x 7'8'' | ||
| Main Level | Dining Room | 11'8'' x 9'4'' | ||
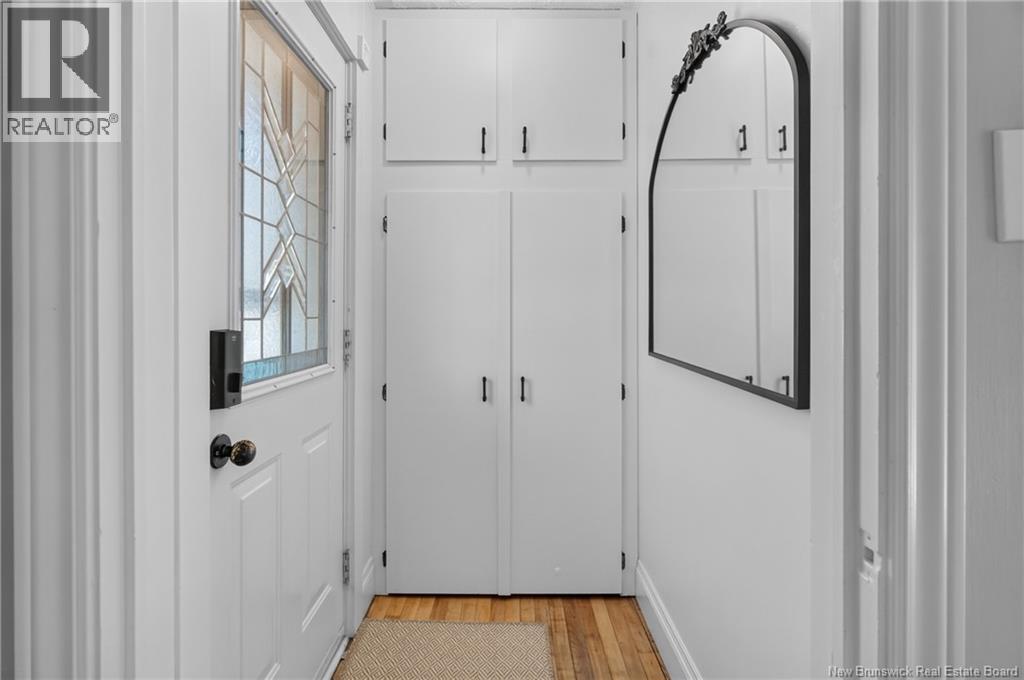
| Main Level | Foyer | 4'8'' x 3'7'' |
https://www.realtor.ca/real-estate/30421788/741-mcevoy-street-fredericton
Interested?
Contact us for more information

The trademarks REALTOR®, REALTORS®, and the REALTOR® logo are controlled by The Canadian Real Estate Association (CREA) and identify real estate professionals who are members of CREA. The trademarks MLS®, Multiple Listing Service® and the associated logos are owned by The Canadian Real Estate Association (CREA) and identify the quality of services provided by real estate professionals who are members of CREA. The trademark DDF® is owned by The Canadian Real Estate Association (CREA) and identifies CREA's Data Distribution Facility (DDF®)
Saint John Real Estate Board Inc
Real Broker
October 21 2026 11:25:20
