On the Scene with Sandy Lavigne

76 Blanchard Street Dieppe, New Brunswick E1A 0R7

$314,900
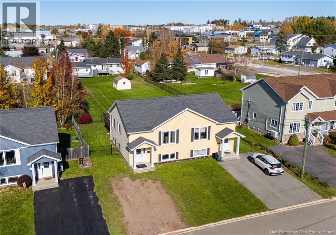
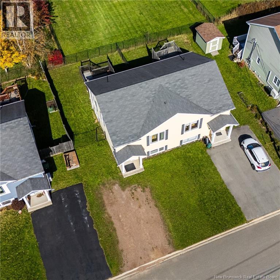
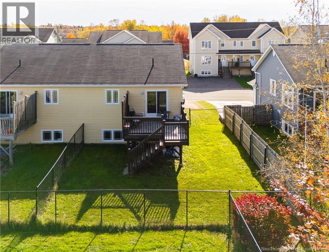
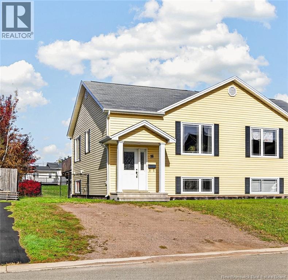
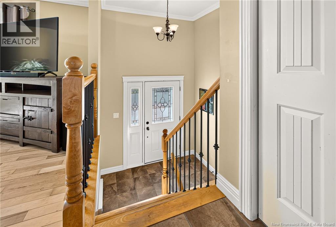
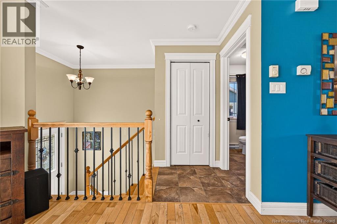
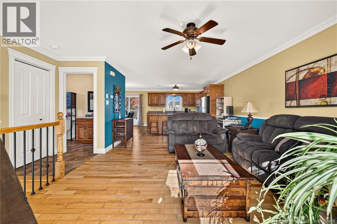
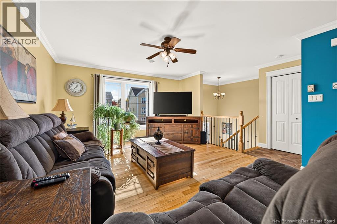
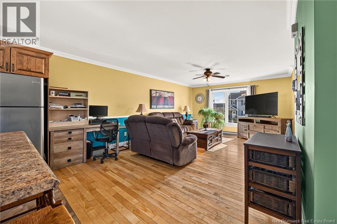
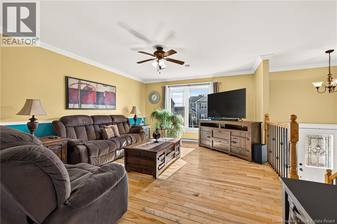
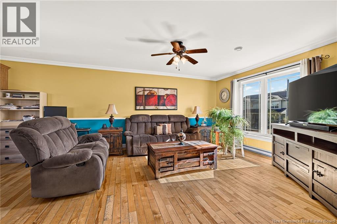
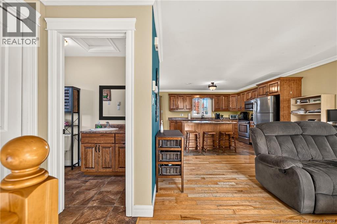
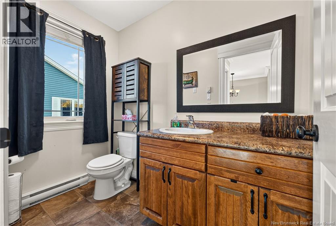
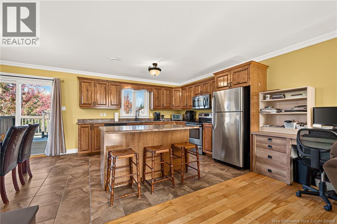
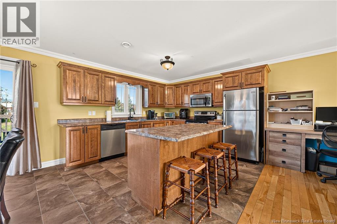
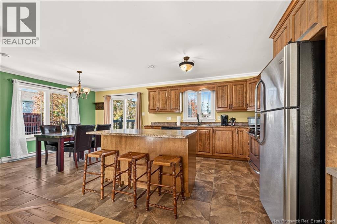
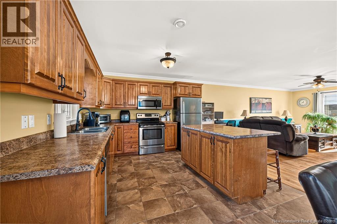
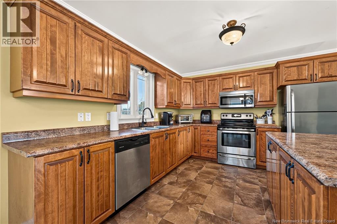
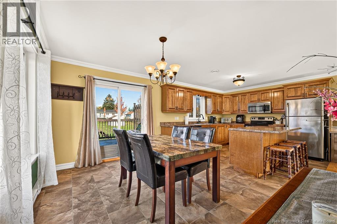
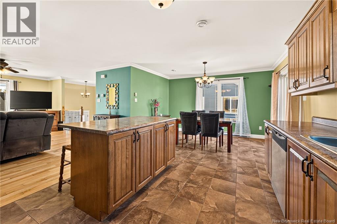
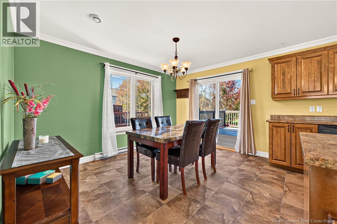
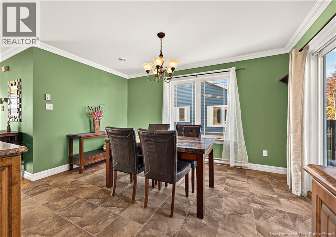
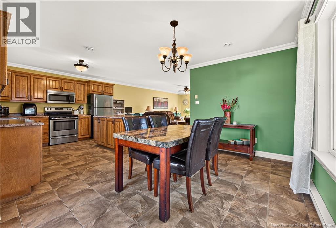
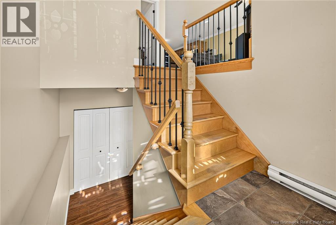
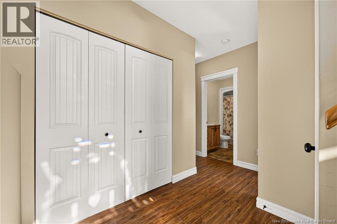
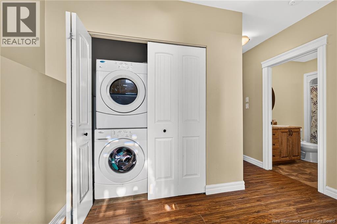
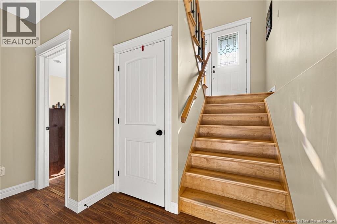
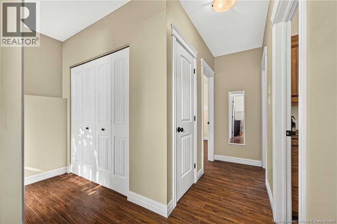
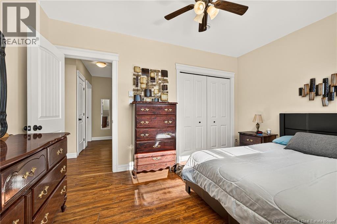
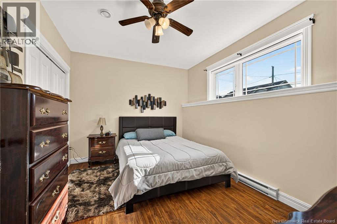
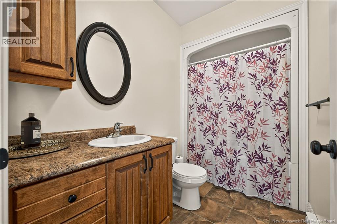
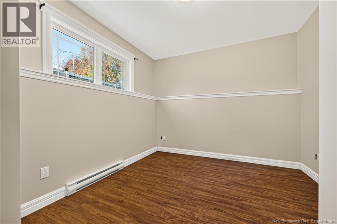
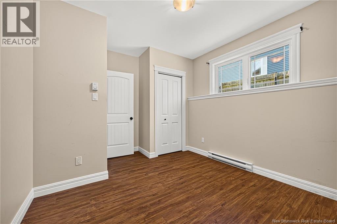
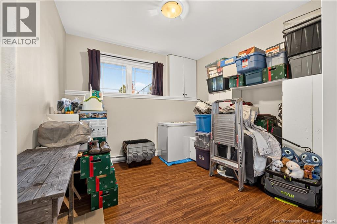
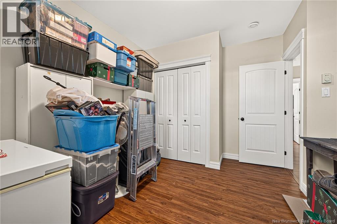
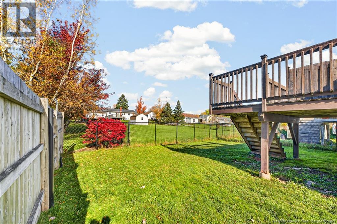
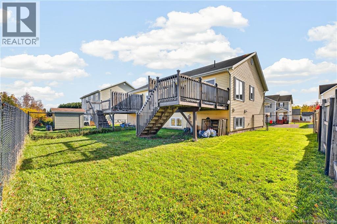
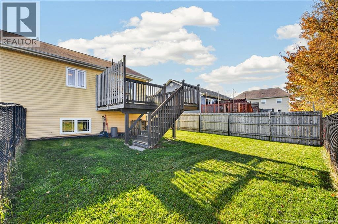
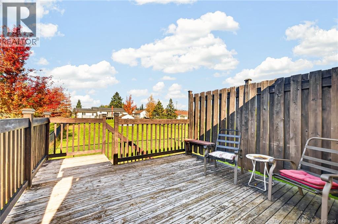
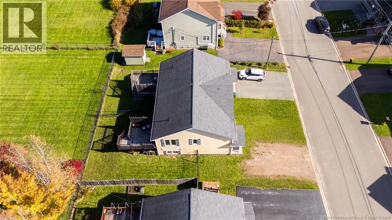
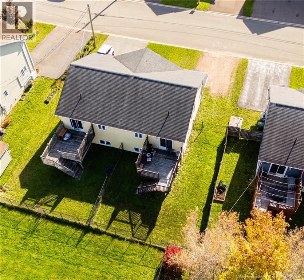
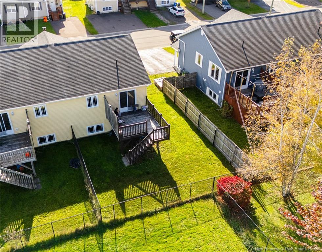
Welcome to 76 Blanchard, Dieppe! Discover comfort, functionality, and a welcoming atmosphere in this well-maintained semi-detached home in beautiful Dieppe. Perfect for first-time homebuyers, growing families, or anyone looking for a place to call home, this property offers a practical layout and inviting living spaces. The main level features a bright, open-concept design with a spacious living room, a large functional kitchen complete with an extra-large center island and seating, a dedicated dining area, and a convenient half bath. Patio doors off the dining area lead to a generous rear deck, ideal for outdoor dining, entertaining, or simply relaxing. The fully fenced backyard offers plenty of room for children and pets to play, while the mature trees and added distance from the rear neighboring property provide an extra sense of privacy. The lower level features a spacious primary bedroom, two additional bedrooms, a full bathroom, and a convenient laundry area. Located in a desirable Dieppe neighborhood close to everyday amenities, this home offers a wonderful combination of comfort, convenience, and value. Dont miss your opportunity to make 76 Blanchard your new home! (id:42007)
Property Details
| MLS® Number | NB149827 |
| Property Type | Single Family |
Building
| Bathroom Total | 2 |
| Bedrooms Below Ground | 3 |
| Bedrooms Total | 3 |
| Construction Style Attachment | Semi-detached |
| Exterior Finish | Vinyl |
| Fireplace Present | No |
| Flooring Type | Ceramic, Laminate, Hardwood |
| Foundation Type | Concrete |
| Half Bath Total | 1 |
| Heating Fuel | Electric |
| Heating Type | Baseboard Heaters |
| Size Interior | 1275 Sqft |
| Total Finished Area | 1275 Sqft |
| Utility Water | Municipal Water |
Land
| Acreage | No |
| Sewer | Municipal Sewage System |
| Size Irregular | 277.3 |
| Size Total | 277.3 M2 |
| Size Total Text | 277.3 M2 |
Rooms
| Level | Type | Length | Width | Dimensions |
|---|---|---|---|---|
| Basement | Bedroom | 10'2'' x 11'10'' | ||
| Basement | Bedroom | 9'11'' x 12'4'' | ||
| Basement | 4pc Bathroom | 9'4'' x 5'4'' | ||
| Basement | Primary Bedroom | 13'3'' x 9'7'' | ||
| Main Level | 2pc Bathroom | 7'8'' x 4'7'' | ||
| Main Level | Dining Room | 10'4'' x 13'1'' | ||
| Main Level | Kitchen | 10'10'' x 11'0'' | ||
| Main Level | Living Room | 13'4'' x 20' |
https://www.realtor.ca/real-estate/30431562/76-blanchard-street-dieppe
Interested?
Contact us for more information

The trademarks REALTOR®, REALTORS®, and the REALTOR® logo are controlled by The Canadian Real Estate Association (CREA) and identify real estate professionals who are members of CREA. The trademarks MLS®, Multiple Listing Service® and the associated logos are owned by The Canadian Real Estate Association (CREA) and identify the quality of services provided by real estate professionals who are members of CREA. The trademark DDF® is owned by The Canadian Real Estate Association (CREA) and identifies CREA's Data Distribution Facility (DDF®)
Saint John Real Estate Board Inc
Exit Realty Associates
October 22 2026 08:26:43
