On the Scene with Sandy Lavigne

77 Rayworth Lane Upper Cape, New Brunswick E4M 3L7

$529,100
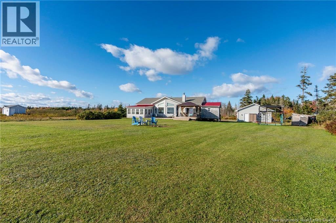
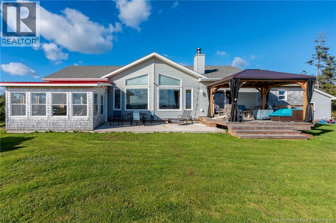
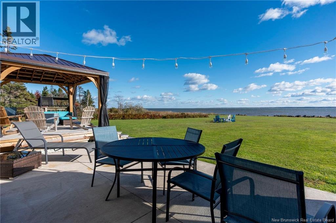
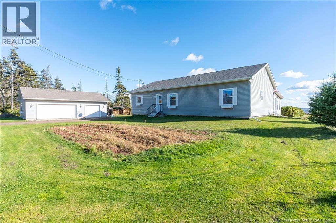
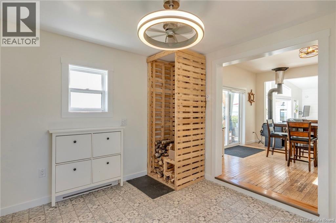
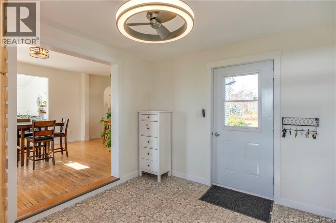
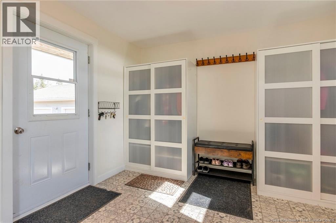
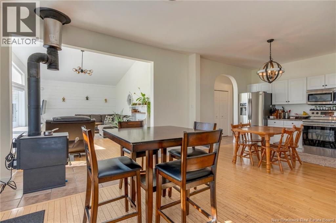
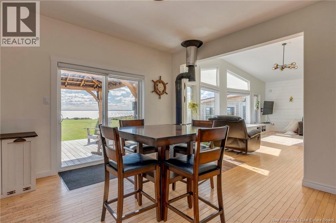
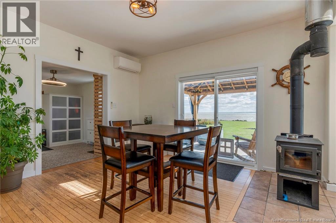
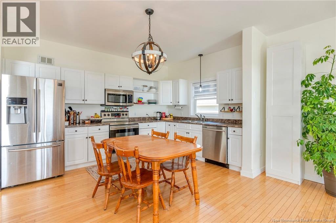
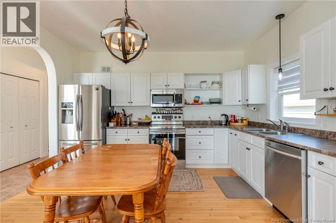
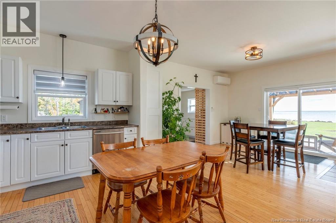
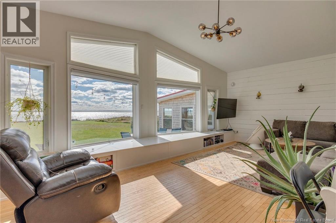
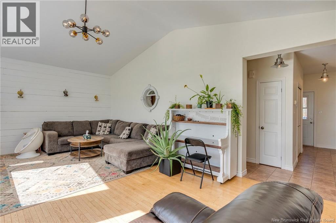
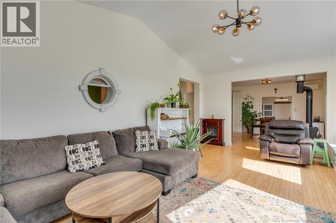
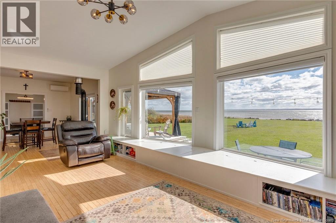
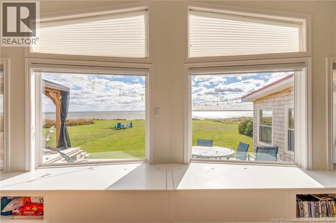
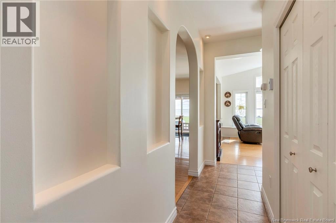
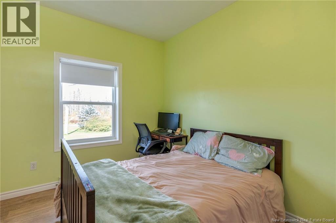
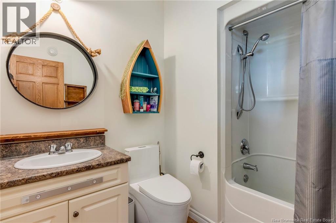
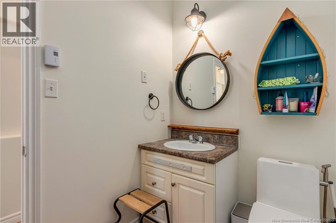
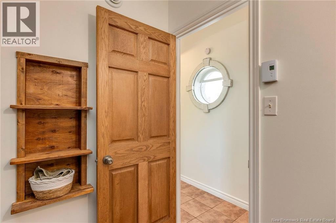
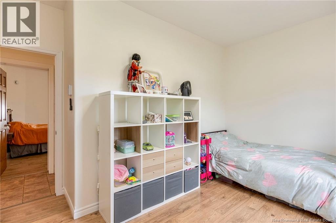
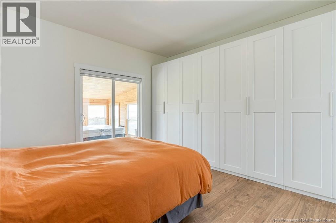
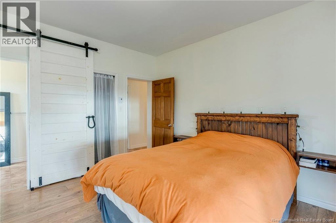
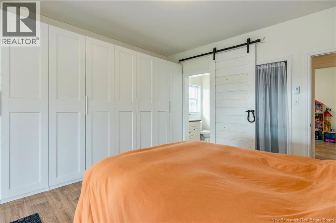
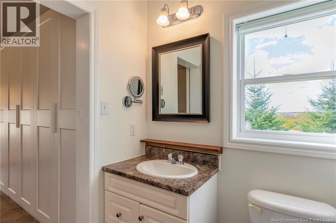
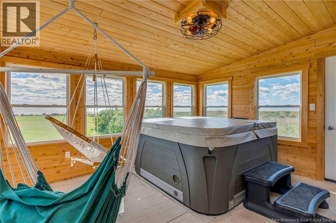
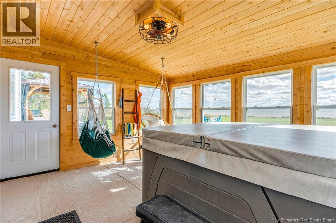
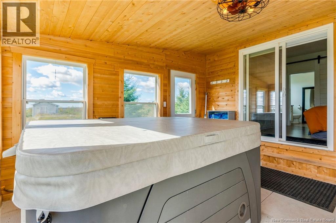
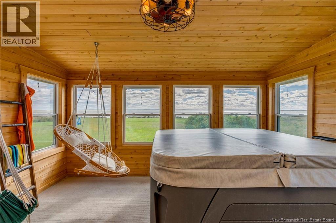
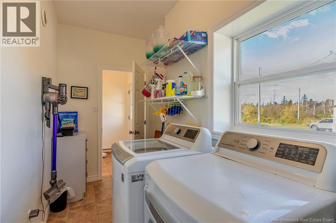
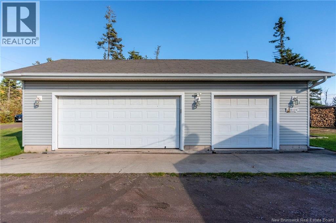
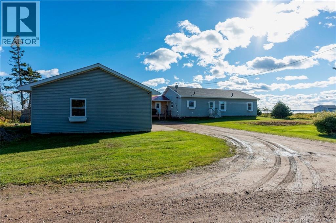
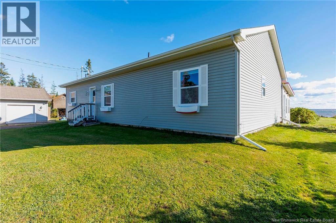
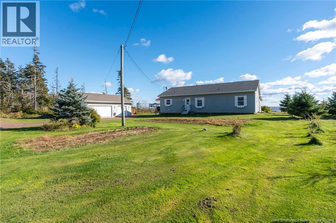
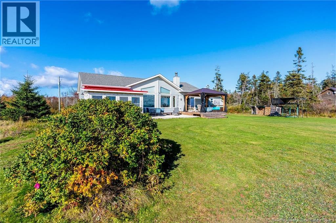
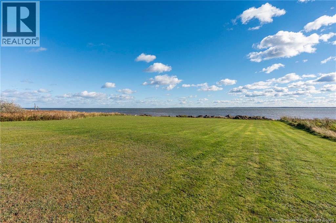
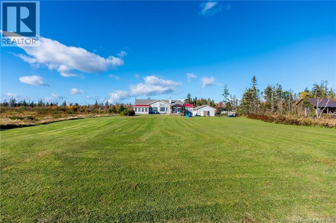
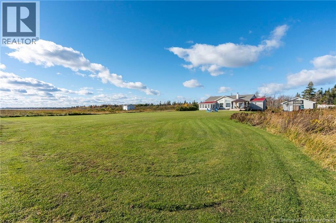
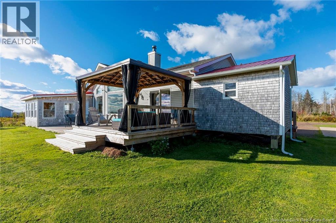
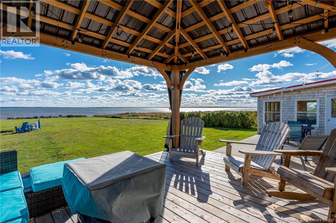
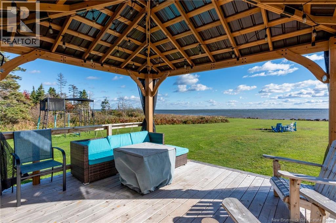
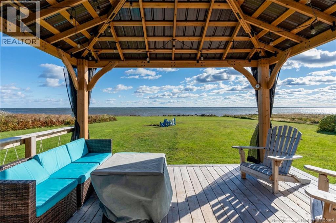
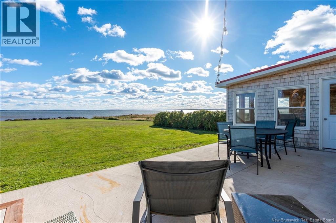
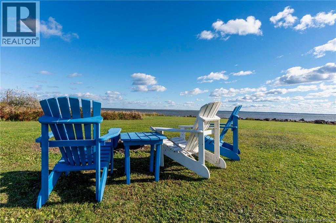
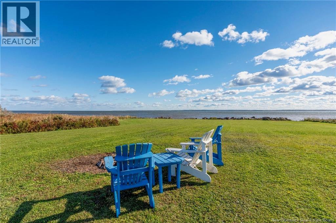
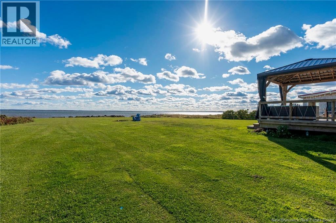
Breathtaking Waterfront 4 season Retreat! Beautifully renovated waterfront year round home nestled at the end of a quiet cul de sac, offering breathtaking panoramic views of Baie Verte, the Northumberland Strait and Amherst Shore, NS. This inviting home features an open concept kitchen and dining area, spacious living room with vaulted ceilings and wood stove, 9 foot ceilings, and a unique architectural portal window. Offering 3 bedrooms, 2 full baths (including an ensuite), main floor laundry, and a spacious entryway with a convenient mudroom addition. Relax in the four season sunroom with hot tub and enjoy the ocean views. Outside, take in spectacular sunrises and sunsets from the south facing property, featuring 150 feet of oceanfront with breakwater, beautifully landscaped grounds, wraparound deck and concrete patio. Extensive updates include fresh paint throughout, new laminate flooring in all bedrooms, a new hot water heater in 2021, heat pump, spray foam crawl space insulation, additional attic insulation and digital thermostats. A three car garage with shelving and remote controlled doors provides ample storage. Conveniently located approximately 45 minutes to Moncton and 30 minutes to Sackville, NB, and Amherst, NS. Enjoy the peace and beauty of coastal living in this exceptional waterfront property! (id:42007)
Property Details
| MLS® Number | NB150140 |
| Property Type | Single Family |
| Amenities Near By | Recreation Nearby |
| Community Features | Fishing |
| Equipment Type | None |
| Features | Cul-de-sac, Level Lot, Other, Beach, Balcony/deck/patio |
| Rental Equipment Type | None |
| View Type | Ocean View |
| Water Front Type | Waterfront On Ocean |
Building
| Bathroom Total | 2 |
| Bedrooms Above Ground | 3 |
| Bedrooms Total | 3 |
| Basement Type | Crawl Space |
| Construction Style Attachment | Detached |
| Exterior Finish | Vinyl |
| Fireplace Present | No |
| Flooring Type | Porcelain Tile, Hardwood |
| Foundation Type | Concrete |
| Heating Fuel | Electric, Wood |
| Heating Type | Baseboard Heaters, Stove |
| Size Interior | 1839 Sqft |
| Total Finished Area | 1839 Sqft |
| Type | House |
| Utility Water | Drilled Well, Well |
Parking
| Detached Garage | |
| Garage | |
| Garage |
Land
| Access Type | Year-round Access, Private Road |
| Acreage | Yes |
| Land Amenities | Recreation Nearby |
| Landscape Features | Landscaped |
| Sewer | Septic System |
| Size Irregular | 4877 |
| Size Total | 4877 M2 |
| Size Total Text | 4877 M2 |
Rooms
| Level | Type | Length | Width | Dimensions |
|---|---|---|---|---|
| Main Level | Sunroom | 13'6'' x 14' | ||
| Main Level | 3pc Ensuite Bath | 5'7'' x 9'11'' | ||
| Main Level | Primary Bedroom | 13'4'' x 14' | ||
| Main Level | Bedroom | 11'7'' x 13'7'' | ||
| Main Level | 4pc Bathroom | 11'7'' x 9' | ||
| Main Level | Bedroom | 10'4'' x 13'6'' | ||
| Main Level | Living Room | 15'3'' x 22'10'' | ||
| Main Level | Laundry Room | X | ||
| Main Level | Kitchen | 10'4'' x 13'6'' | ||
| Main Level | Dining Room | 13'3'' x 13'7'' | ||
| Main Level | Foyer | 11'1'' x 11'9'' |
https://www.realtor.ca/real-estate/30431478/77-rayworth-lane-upper-cape
Interested?
Contact us for more information

The trademarks REALTOR®, REALTORS®, and the REALTOR® logo are controlled by The Canadian Real Estate Association (CREA) and identify real estate professionals who are members of CREA. The trademarks MLS®, Multiple Listing Service® and the associated logos are owned by The Canadian Real Estate Association (CREA) and identify the quality of services provided by real estate professionals who are members of CREA. The trademark DDF® is owned by The Canadian Real Estate Association (CREA) and identifies CREA's Data Distribution Facility (DDF®)
Saint John Real Estate Board Inc
Royal LePage Atlantic
October 23 2026 09:41:38
