On the Scene with Sandy Lavigne

81 Harbour View Shediac, New Brunswick E4P 3L6

$574,900
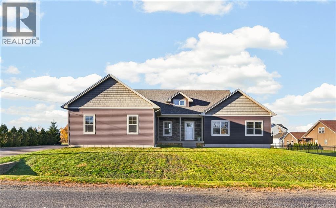
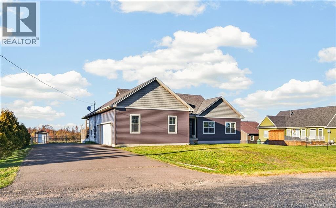
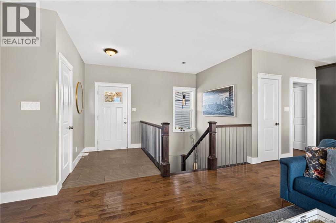
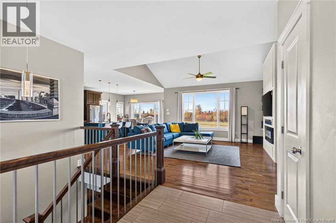
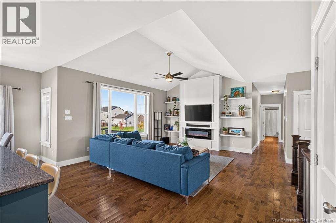
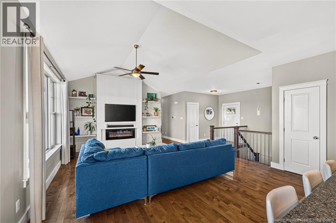
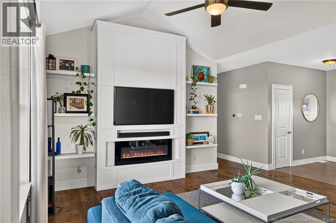
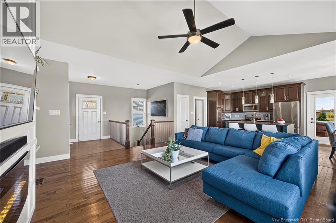
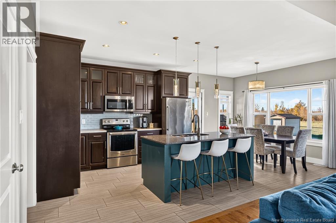
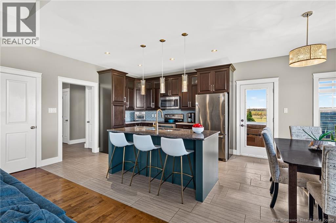
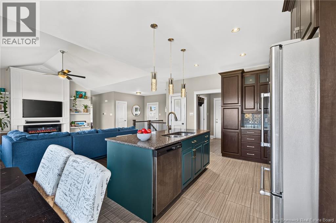
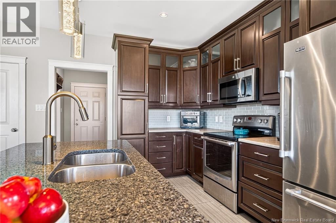
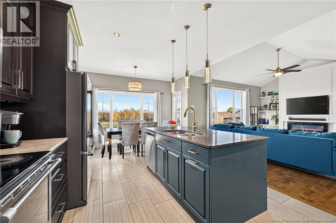
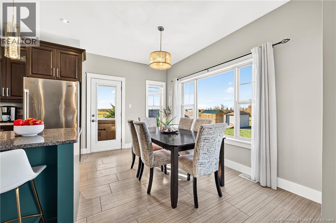
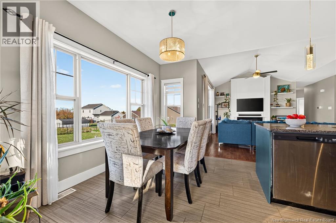
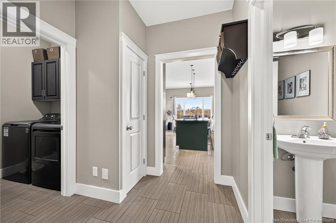
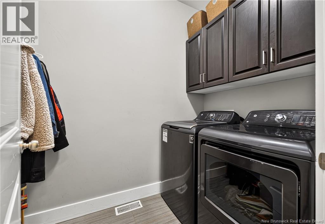
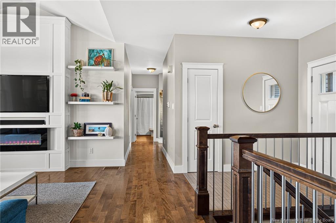
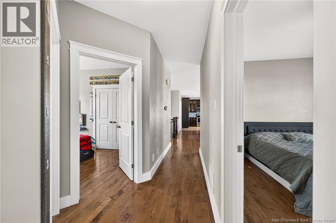
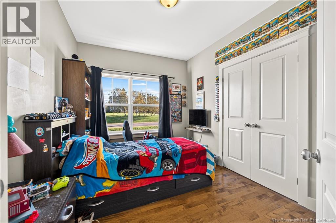
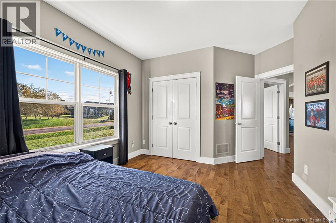
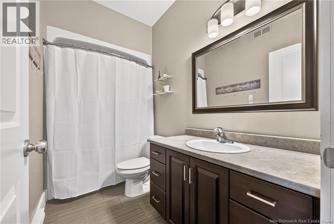
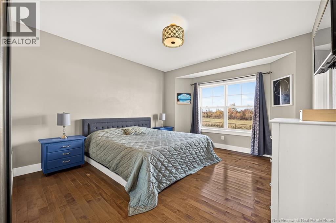
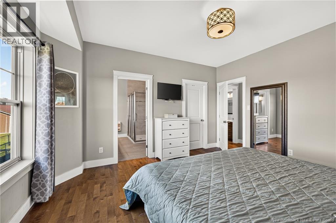
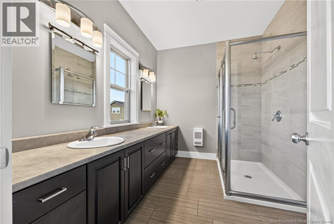
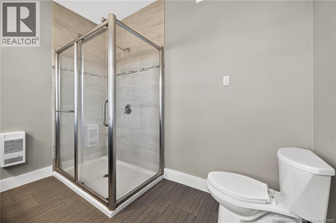
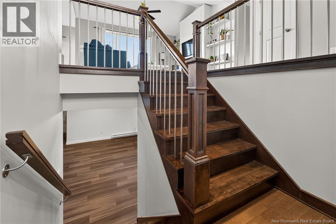
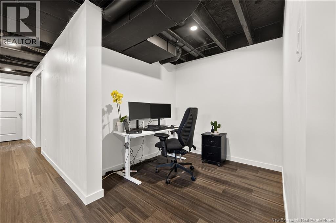
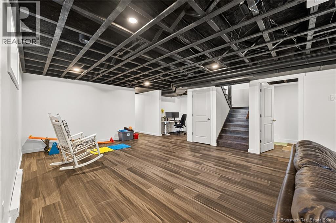
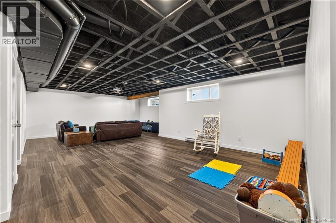
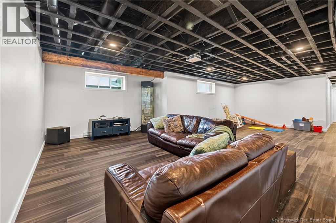
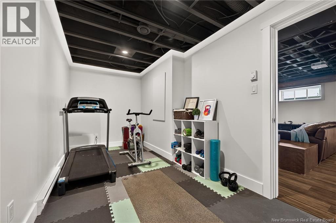
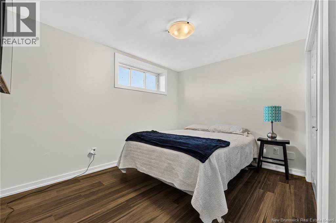
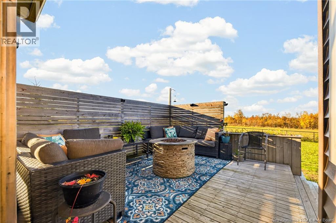
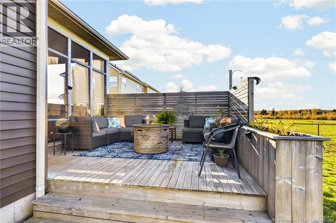
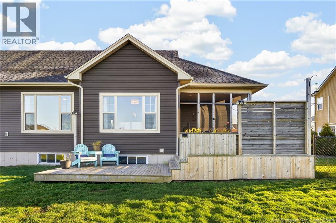
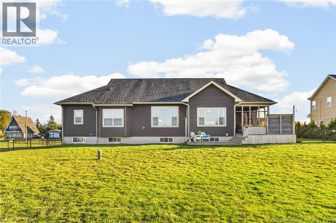
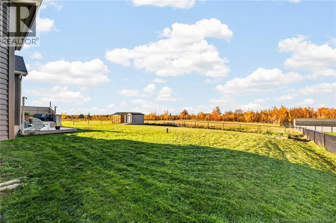
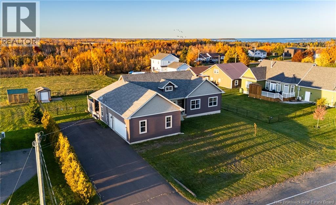
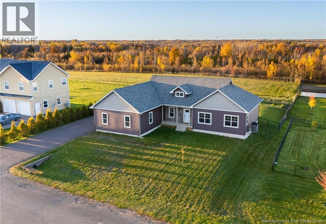
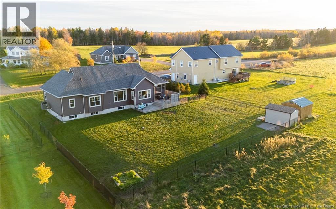
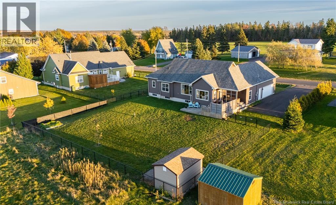
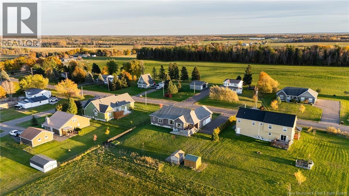
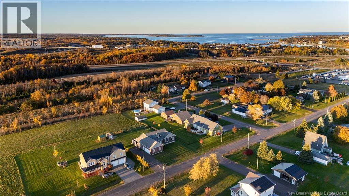
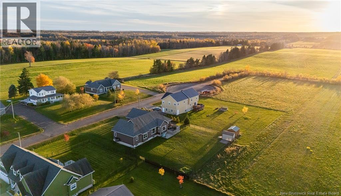
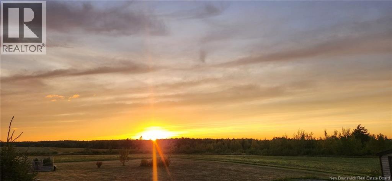
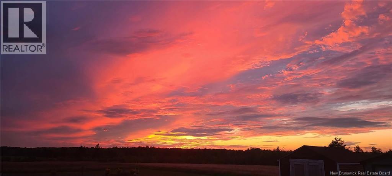
Welcome to 81 Harbour View Drive in Scoudouc, NB! Nestled in a quiet, family-friendly, dead-end subdivision, this beautiful 4-bedroom, 2.5-bathroom home offers the perfect blend of comfort, style, and peaceful country living, just minutes from highway access, beaches, and nearby amenities. Step inside to a bright, open-concept main floor featuring 9-foot ceilings, beautiful hardwood flooring, and a stunning cathedral ceiling in the living room, complete with a cozy fireplace. The well-appointed kitchen features quartz countertops, a stylish backsplash, ample cabinetry, and a large centre island, perfect for entertaining and everyday living. Oversized windows fill the living spaces with natural light, while the dining area provides access to a spacious deck overlooking the fully fenced backyard and picturesque open fields. Enjoy breathtaking sunsets right from your own backyard! The main level offers 3 bedrooms, including a primary suite with its own ensuite bathroom and walk-in closet, along with a convenient mudroom and laundry area. The finished basement provides additional living space with a spacious family room, an additional bedroom, and a dedicated gym, offering plenty of flexibility for the entire family. Additional highlights include an energy-efficient central ducted heat pump for year-round comfort and a large garage providing ample parking and storage. Outside, enjoy a private outdoor retreat with plenty of space for entertaining, relaxing, or watching the spectacular evening sunsets. Conveniently located just a short drive from Shediac, Dieppe, Moncton, and beautiful nearby beaches, this property offers the perfect balance of tranquility and convenience. Don't miss this opportunity! Contact your REALTOR® today to schedule your private viewing! (id:42007)
Property Details
| MLS® Number | NB149905 |
| Property Type | Single Family |
| Features | Balcony/deck/patio |
Building
| Bathroom Total | 3 |
| Bedrooms Above Ground | 3 |
| Bedrooms Below Ground | 1 |
| Bedrooms Total | 4 |
| Amenities | Fireplace(s) |
| Architectural Style | Bungalow |
| Basement Development | Partially Finished |
| Basement Type | Full (partially Finished) |
| Constructed Date | 2015 |
| Construction Style Attachment | Detached |
| Cooling Type | Air Conditioned, Heat Pump |
| Exterior Finish | Stone, Vinyl |
| Fireplace Present | No |
| Flooring Type | Ceramic, Vinyl, Hardwood |
| Foundation Type | Concrete |
| Half Bath Total | 1 |
| Heating Fuel | Electric |
| Heating Type | Heat Pump |
| Stories Total | 1 |
| Size Interior | 2978 Sqft |
| Total Finished Area | 2978 Sqft |
| Type | House |
| Utility Water | Well |
Parking
| Attached Garage | |
| Garage | |
| Heated Garage |
Land
| Acreage | No |
| Sewer | Municipal Sewage System |
| Size Irregular | 1393 |
| Size Total | 1393 M2 |
| Size Total Text | 1393 M2 |
Rooms
| Level | Type | Length | Width | Dimensions |
|---|---|---|---|---|
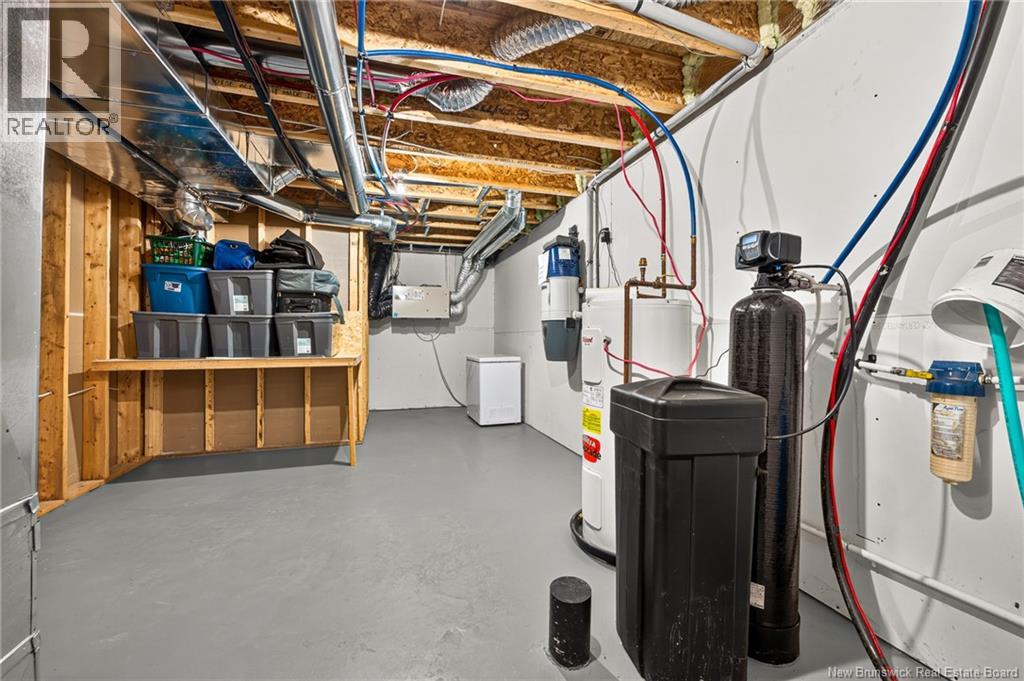
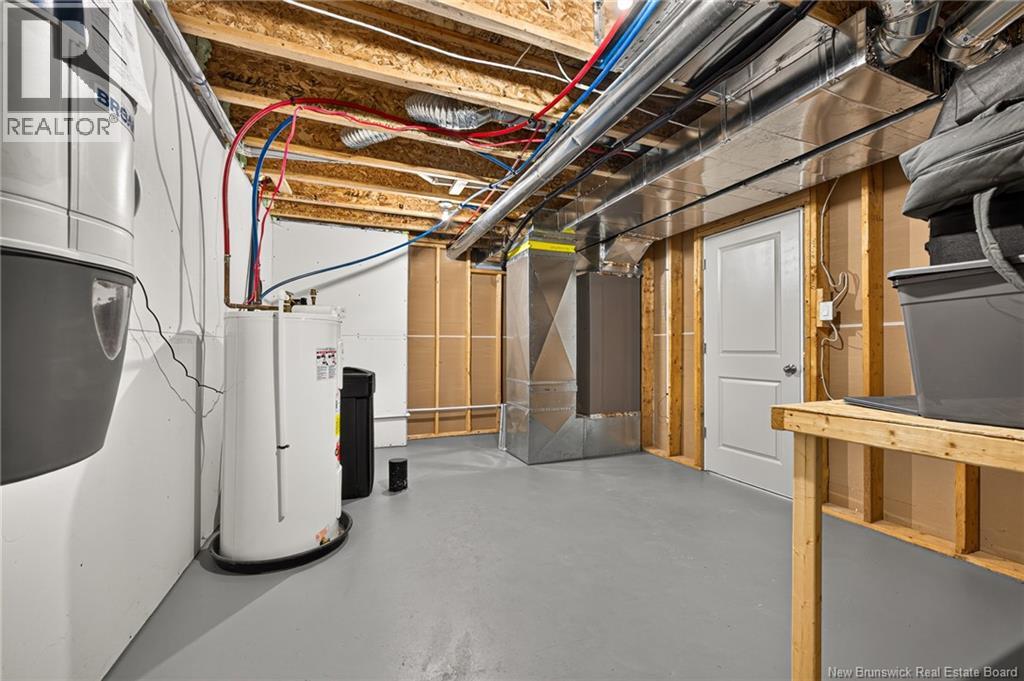
| Basement | Storage | 15'2'' x 11'10'' | ||
| Basement | Bedroom | 11'6'' x 9'2'' | ||
| Basement | Exercise Room | 7'6'' x 15'0'' | ||
| Basement | Office | 7'6'' x 7'6'' | ||
| Basement | Family Room | 28'4'' x 15'6'' | ||
| Main Level | 4pc Bathroom | 9'10'' x 5'0'' | ||
| Main Level | Bedroom | 11'2'' x 10'11'' | ||
| Main Level | Bedroom | 12'6'' x 9'4'' | ||
| Main Level | Other | 10'2'' x 4'8'' | ||
| Main Level | 4pc Ensuite Bath | 10'0'' x 7'8'' | ||
| Main Level | Bedroom | 12'10'' x 12'8'' | ||
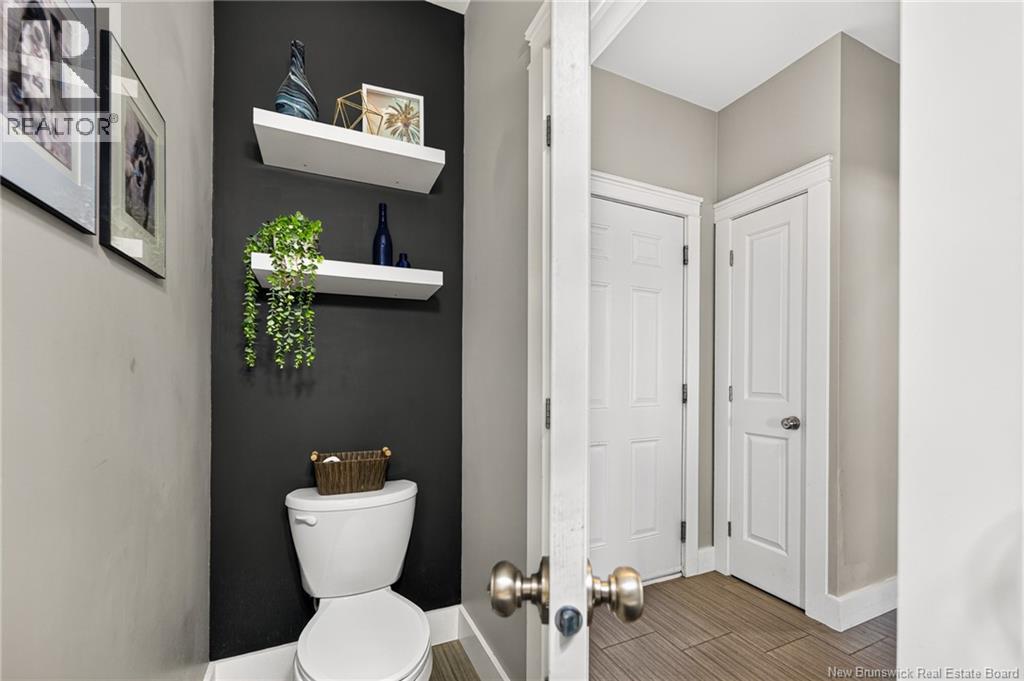
| Main Level | 2pc Bathroom | 6'10'' x 3'0'' | ||
| Main Level | Laundry Room | 5'0'' x 8'0'' | ||
| Main Level | Mud Room | 8'0'' x 4'8'' | ||
| Main Level | Dining Room | 8'6'' x 13'0'' | ||
| Main Level | Kitchen | 12'0'' x 11'0'' | ||
| Main Level | Living Room | 13'0'' x 18'0'' | ||
| Main Level | Foyer | 8'6'' x 5'6'' |
https://www.realtor.ca/real-estate/30437478/81-harbour-view-shediac
Interested?
Contact us for more information

The trademarks REALTOR®, REALTORS®, and the REALTOR® logo are controlled by The Canadian Real Estate Association (CREA) and identify real estate professionals who are members of CREA. The trademarks MLS®, Multiple Listing Service® and the associated logos are owned by The Canadian Real Estate Association (CREA) and identify the quality of services provided by real estate professionals who are members of CREA. The trademark DDF® is owned by The Canadian Real Estate Association (CREA) and identifies CREA's Data Distribution Facility (DDF®)
Saint John Real Estate Board Inc
Exit Realty Associates
October 23 2026 04:31:03
