On the Scene with Sandy Lavigne

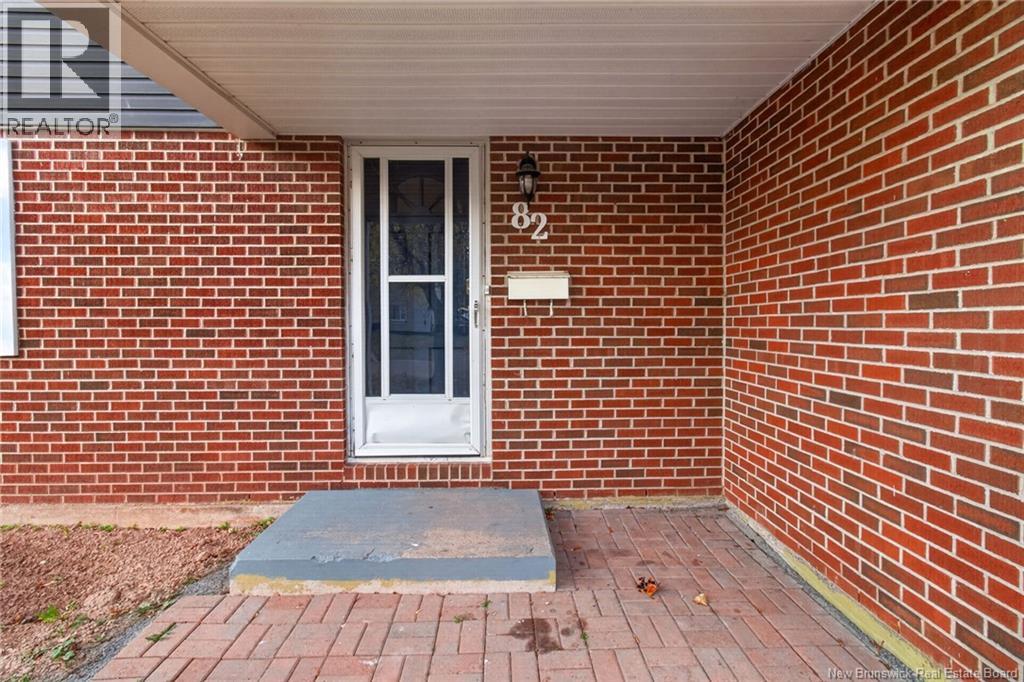
82 Point Park Drive Riverview, New Brunswick E1B 1C5

$319,000
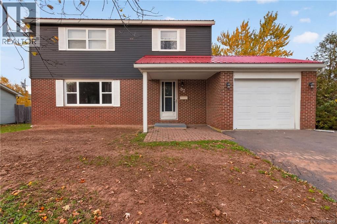
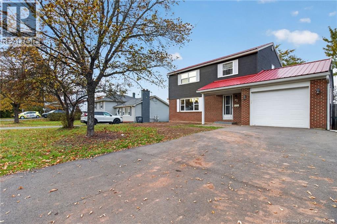
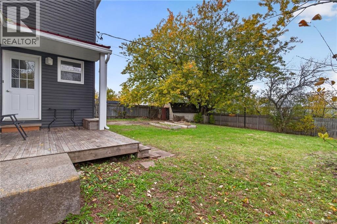
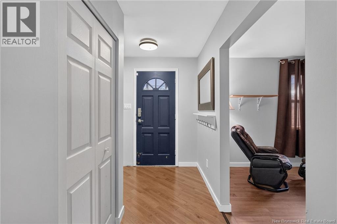
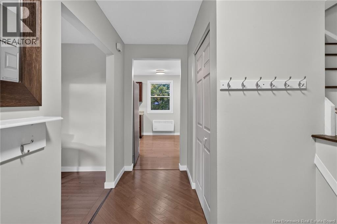
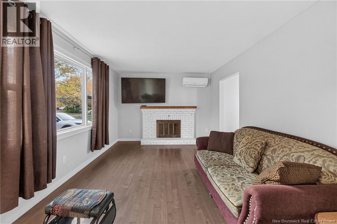
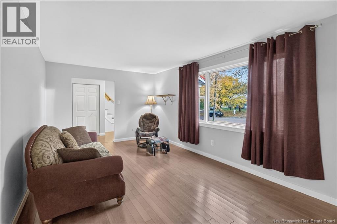
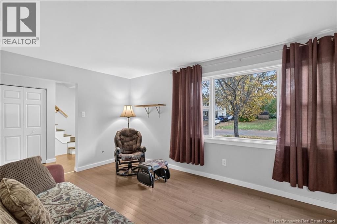
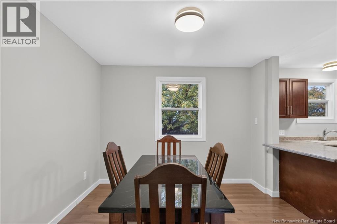
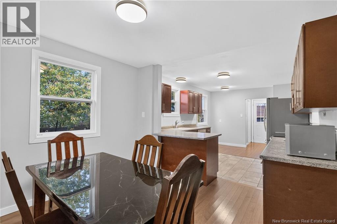
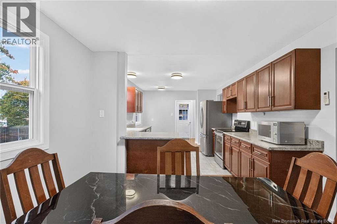
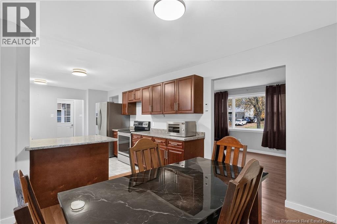
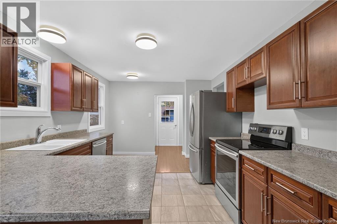
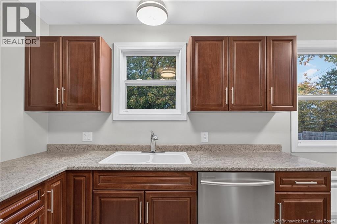
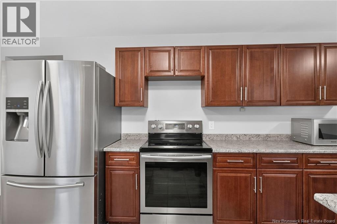
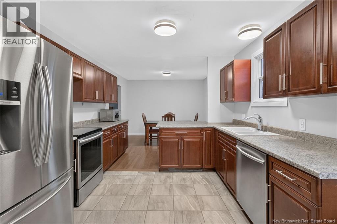
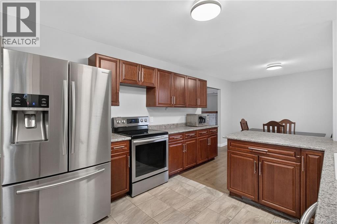
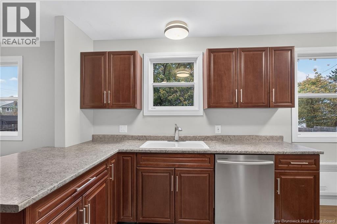
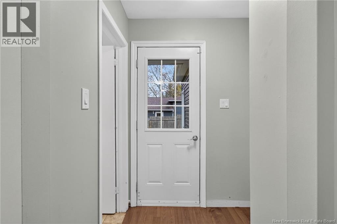
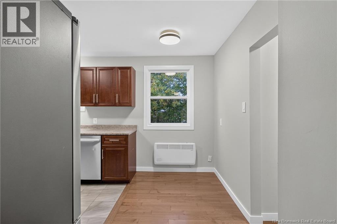
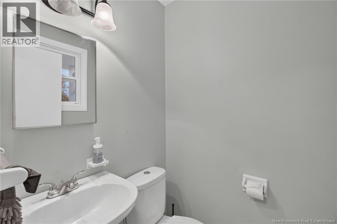
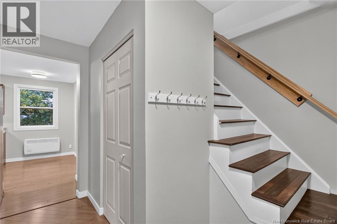
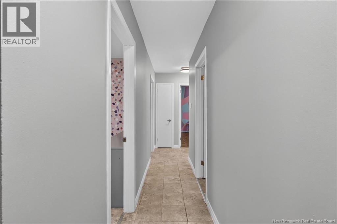
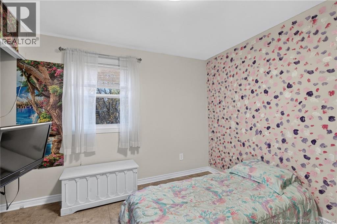
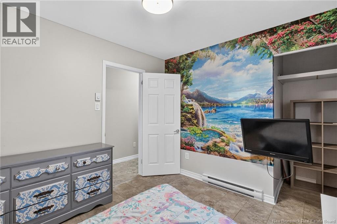
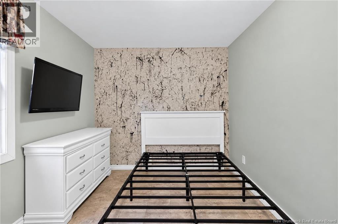
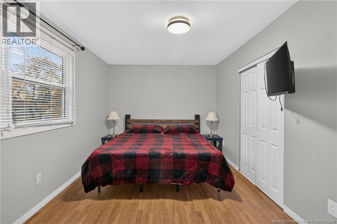
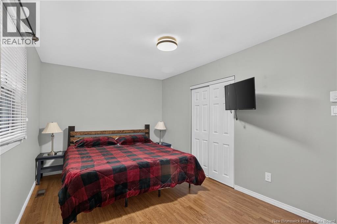
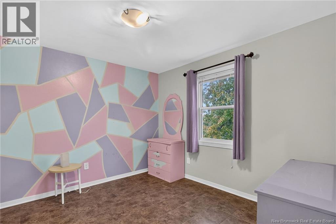
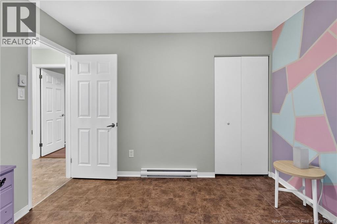
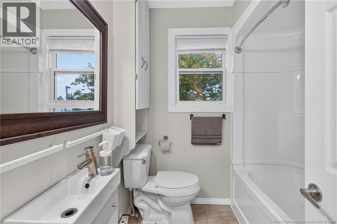
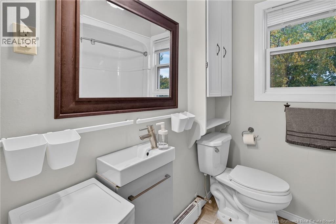
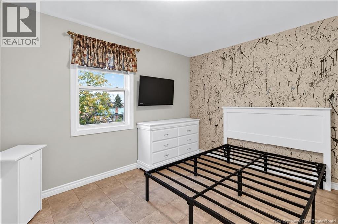
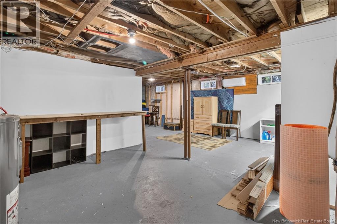
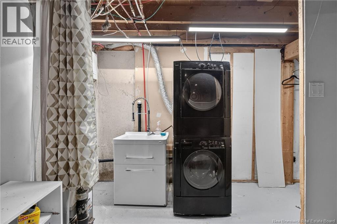
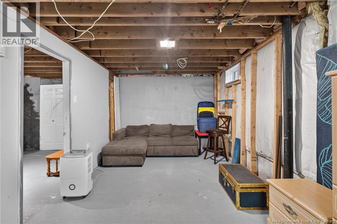
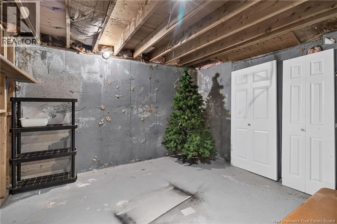
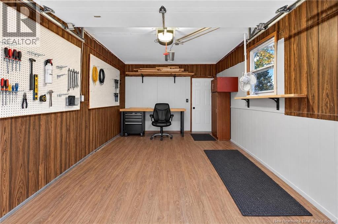
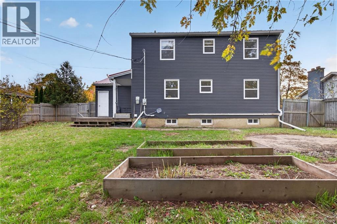
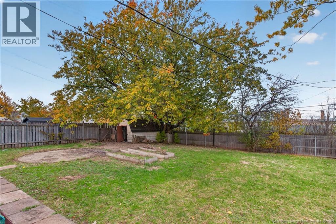
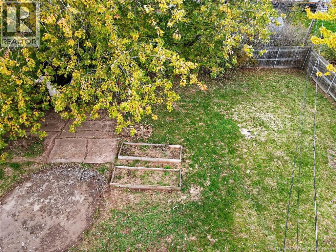
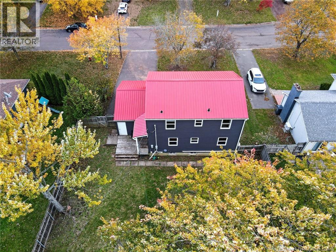
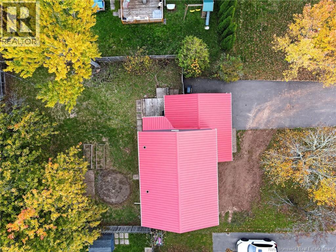
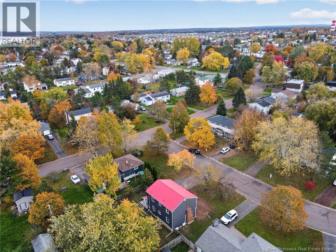
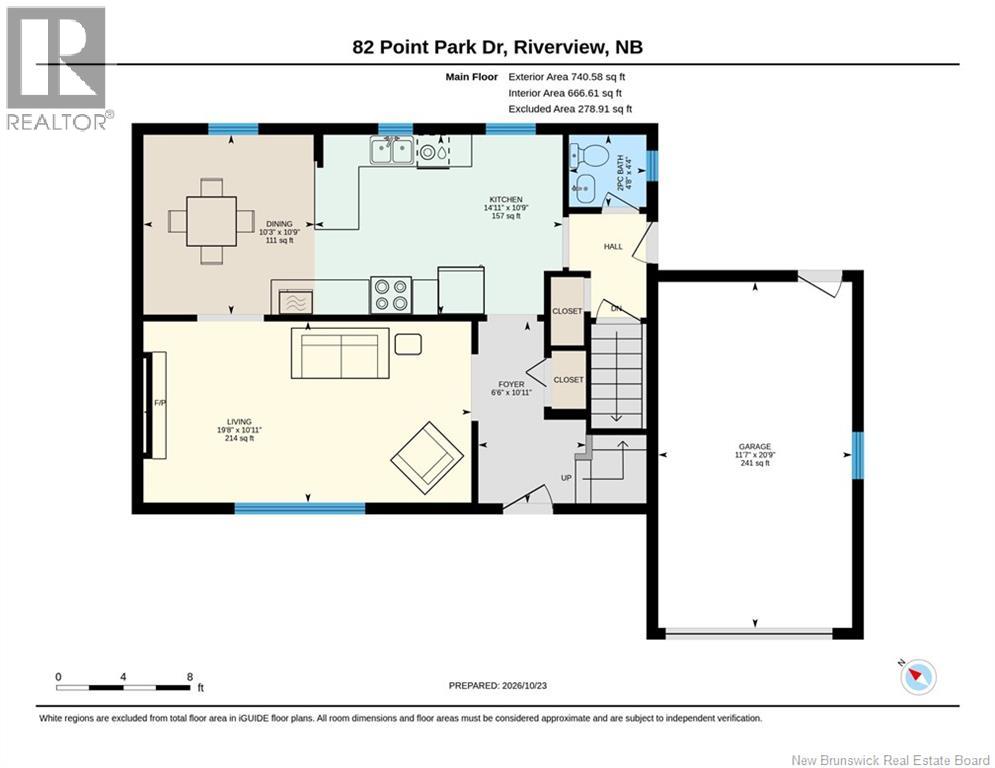
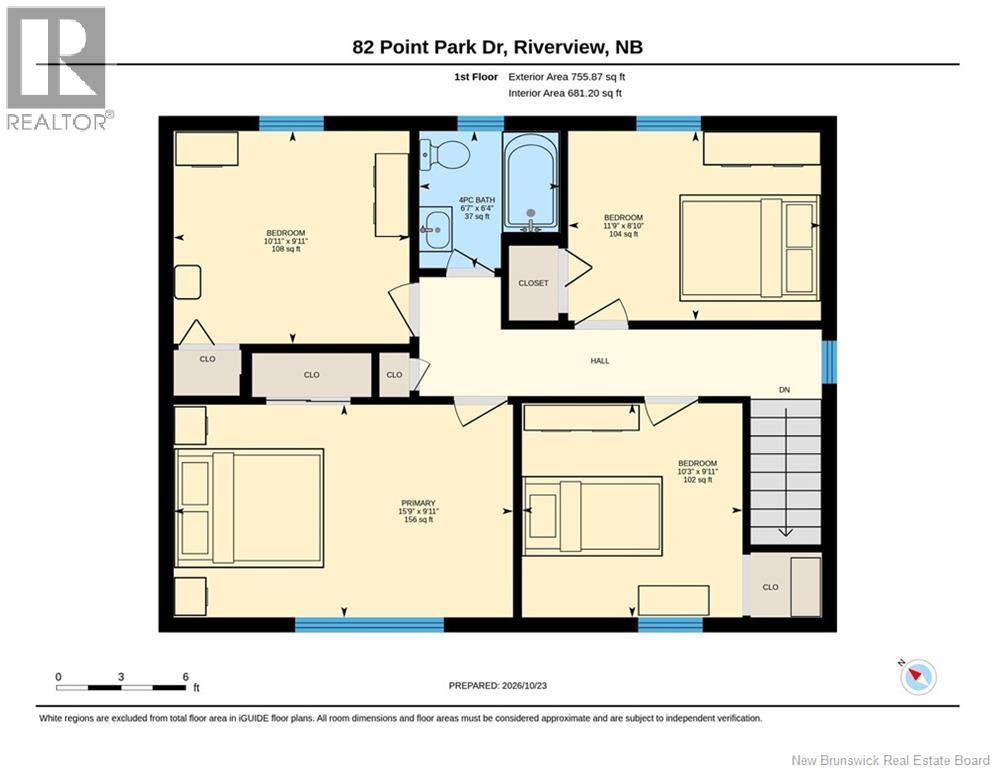
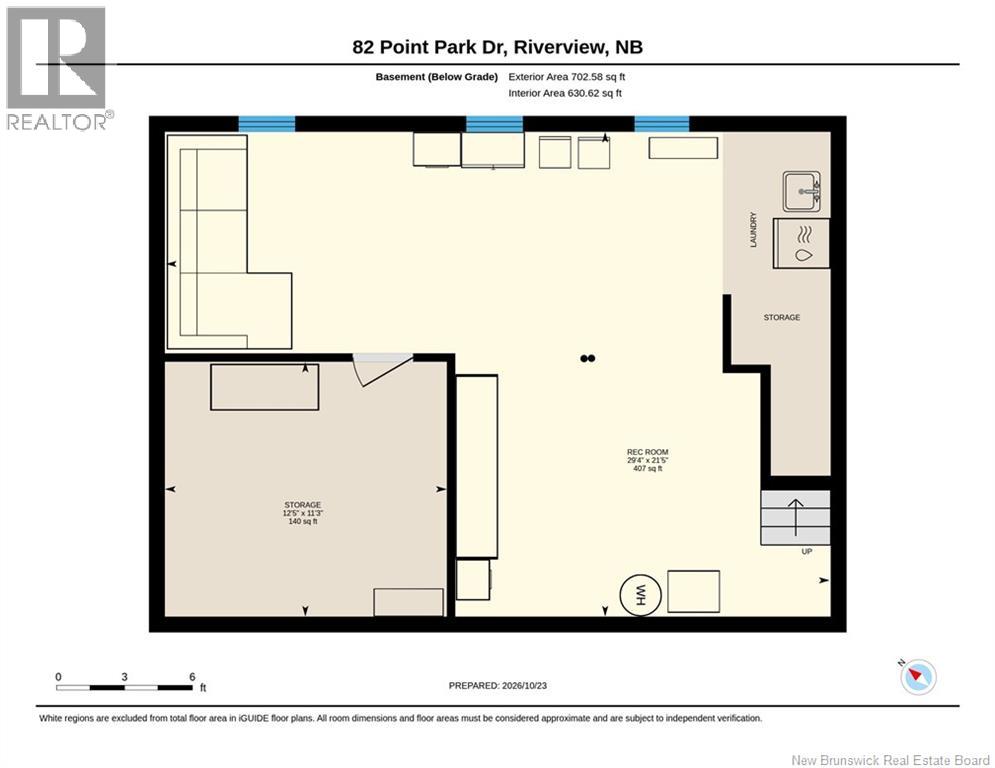
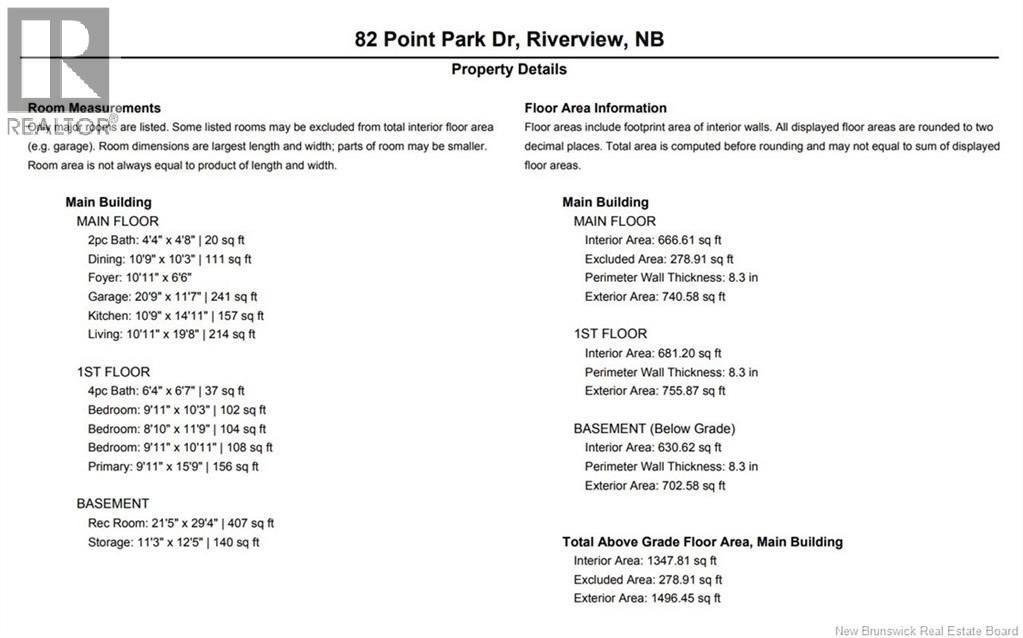
METAL ROOF! GARAGE! SIDE ENTRANCE! 798 SQM LOT! 2 MINI SPLITS! PRICED UNDER ASSESSMENT! If youre looking for an affordable family home, 82 Point Park in Riverview is the one. The main floor features a big living room with a mini split for efficient heating and cooling, a dining room, a big kitchen with stainless steel appliances, and a half bathroom. The 2nd floor offers 4 BEDROOMS, perfect for a big family, plus a full bathroom. The side entrance from the main floor leads to the basement, which has a lot of potential and is currently used for storage and laundry. The basement also has a mini split for efficient heating and cooling. Outside, you get a garage with a nice interior, a big PAVED driveway, and a huge fenced backyard. Floor plans and virtual tour attached for convenience. (id:42007)
Open House
This property has open houses!
11:00 am
Ends at:1:00 pm
Hosted by: Saroj Chaudhary - eXp Realty 506-962-1927
2:00 pm
Ends at:4:00 pm
Hosted by: Varuna SingheXp Realty 902-495-9138
12:00 pm
Ends at:2:00 pm
Hosted by: Dalal Eltaki - eXp Realty 506-227-4527
2:00 pm
Ends at:4:00 pm
Hosted by: Arvin KumareXp Realty 506 588 8783
Property Details
| MLS® Number | NB150085 |
| Property Type | Single Family |
| Equipment Type | Other |
| Rental Equipment Type | Other |
Building
| Bathroom Total | 2 |
| Bedrooms Above Ground | 4 |
| Bedrooms Total | 4 |
| Construction Style Attachment | Detached |
| Cooling Type | Heat Pump |
| Exterior Finish | Brick, Vinyl |
| Fireplace Present | No |
| Flooring Type | Laminate, Vinyl |
| Foundation Type | Concrete |
| Half Bath Total | 1 |
| Heating Fuel | Electric |
| Heating Type | Baseboard Heaters, Heat Pump |
| Stories Total | 2 |
| Size Interior | 1978 Sqft |
| Total Finished Area | 1978 Sqft |
| Type | House |
| Utility Water | Municipal Water |
Parking
| Garage |
Land
| Access Type | Year-round Access, Public Road |
| Acreage | No |
| Landscape Features | Landscaped |
| Sewer | Municipal Sewage System |
| Size Irregular | 798 |
| Size Total | 798 M2 |
| Size Total Text | 798 M2 |
Rooms
| Level | Type | Length | Width | Dimensions |
|---|---|---|---|---|
| Second Level | Recreation Room | 29'4'' x 21'5'' | ||
| Second Level | Storage | 12'5'' x 11'3'' | ||
| Second Level | 4pc Bathroom | 6'7'' x 6'4'' | ||
| Second Level | Bedroom | 11'9'' x 8'10'' | ||
| Second Level | Bedroom | 10'11'' x 9'11'' | ||
| Second Level | Bedroom | 10'3'' x 9'11'' | ||
| Second Level | Primary Bedroom | 15'9'' x 9'11'' | ||
| Main Level | Other | 11'7'' x 20'9'' | ||
| Main Level | Foyer | 6'6'' x 10'11'' | ||
| Main Level | Living Room | 19'8'' x 10'11'' | ||
| Main Level | 2pc Bathroom | 4'8'' x 4'4'' | ||
| Main Level | Kitchen | 14'11'' x 10'9'' | ||
| Main Level | Dining Room | 10'3'' x 10'9'' |
https://www.realtor.ca/real-estate/30438394/82-point-park-drive-riverview
Interested?
Contact us for more information

The trademarks REALTOR®, REALTORS®, and the REALTOR® logo are controlled by The Canadian Real Estate Association (CREA) and identify real estate professionals who are members of CREA. The trademarks MLS®, Multiple Listing Service® and the associated logos are owned by The Canadian Real Estate Association (CREA) and identify the quality of services provided by real estate professionals who are members of CREA. The trademark DDF® is owned by The Canadian Real Estate Association (CREA) and identifies CREA's Data Distribution Facility (DDF®)
Saint John Real Estate Board Inc
Exp Realty
October 24 2026 11:45:38
