On the Scene with Sandy Lavigne

884 Main Street Sussex, New Brunswick E4E 2M5

$349,900
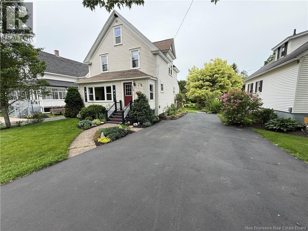
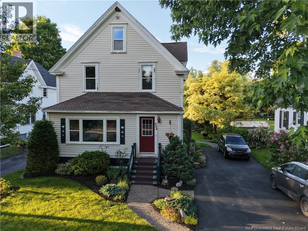
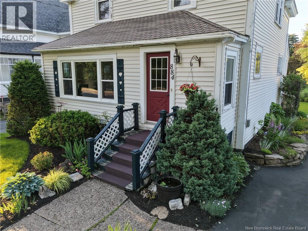
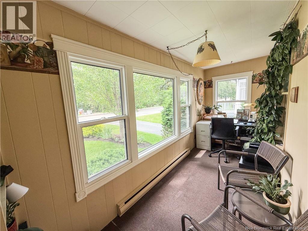
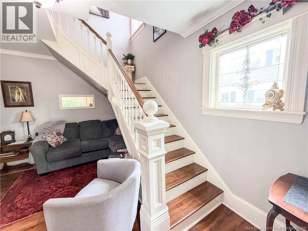
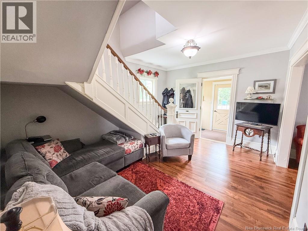
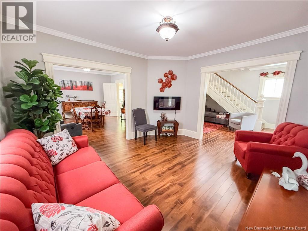
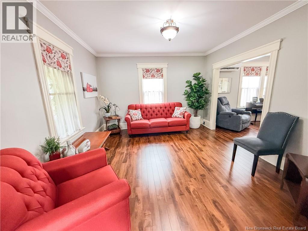
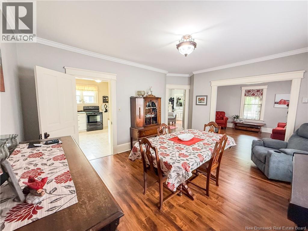
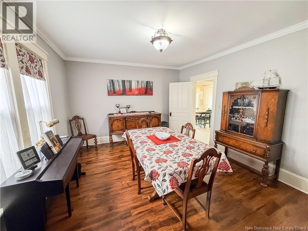
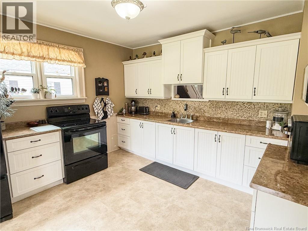
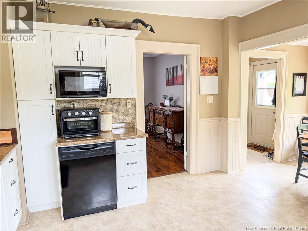
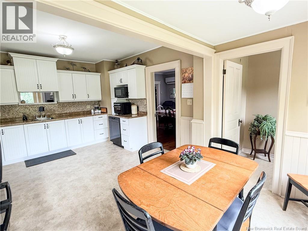
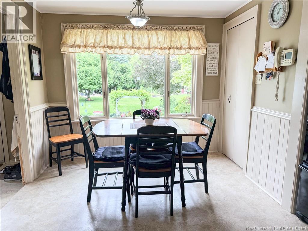
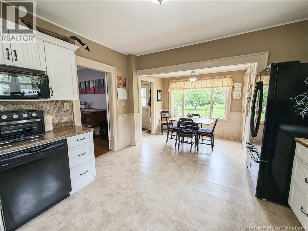
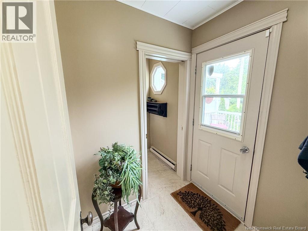
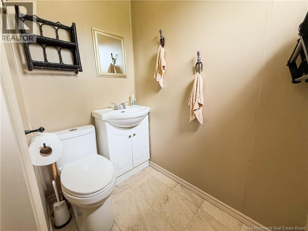
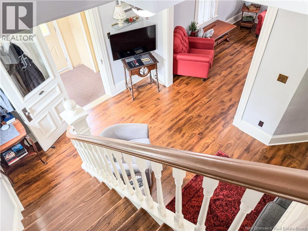
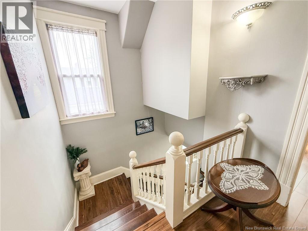
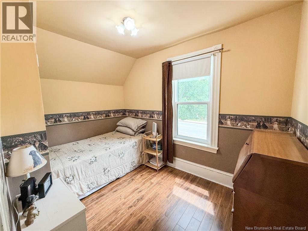
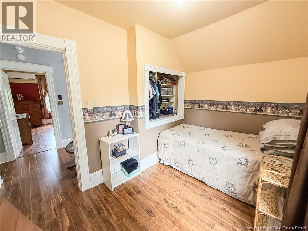
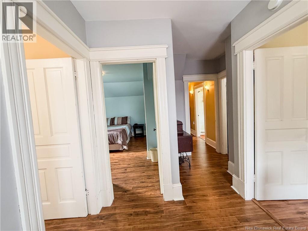
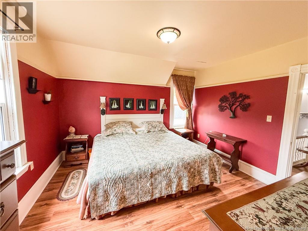
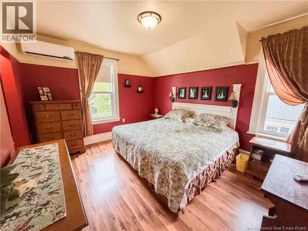
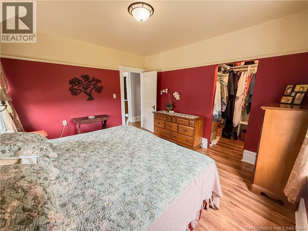
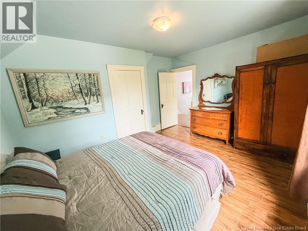
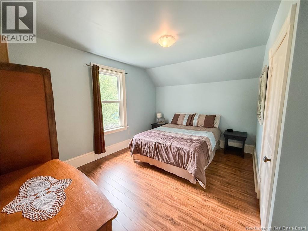
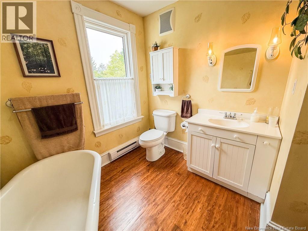
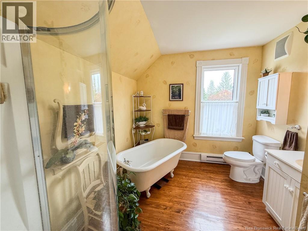
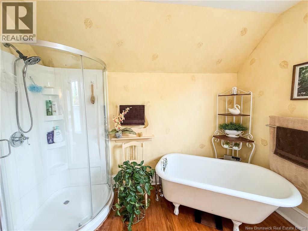
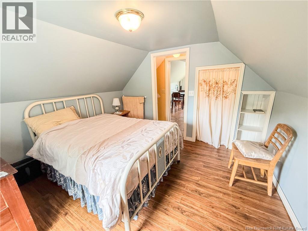
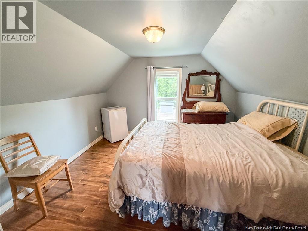
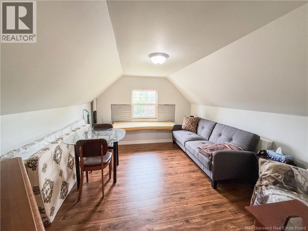
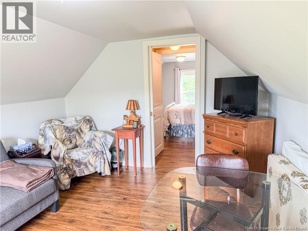
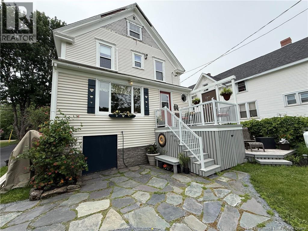
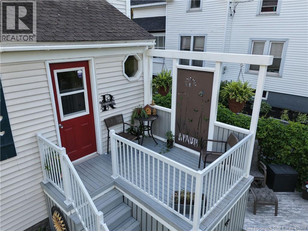
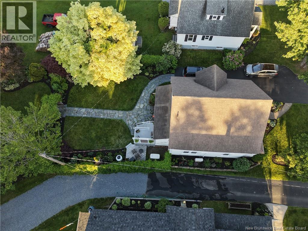
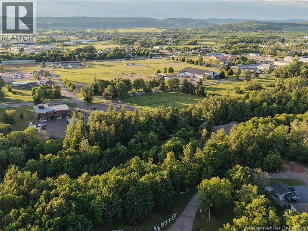
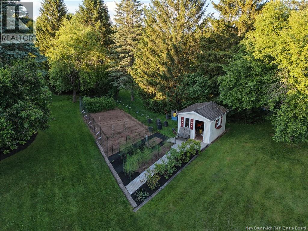
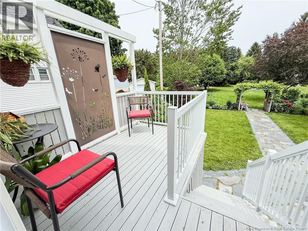
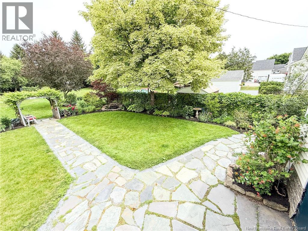
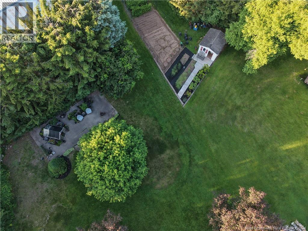
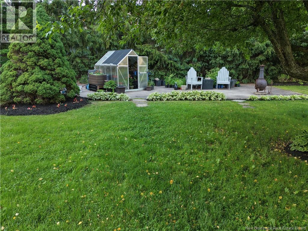
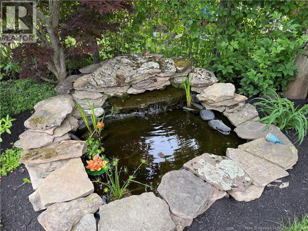
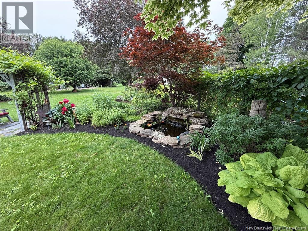
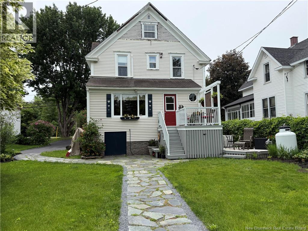
This beautifully maintained home is overflowing with charm, and every inch reflects the exceptional care it has received over the years. Thoughtfully updated while preserving the character and warmth of an older home, it offers the perfect blend of timeless appeal and modern convenience. Featuring 4+ bedrooms and 1.5 bathrooms, this spacious home provides plenty of room for a growing family. Numerous upgrades have improved the home's comfort and energy efficiency. For added peace of mind, the property is equipped with a Generac backup generator, ensuring that when storms roll through and the power goes out, your home stays warm, comfortable, and running smoothly. Ideally located in the heart of Sussex, you'll enjoy the convenience of being within walking distance of many amenities. Some of the town's most popular events, including the Atlantic Balloon Fiesta and Sussex Flea Market, are just a short stroll away. The home is only minutes from local schools, the hospital, and Poley Mountain. The true showpiece of this property is the professionally landscaped backyard. Designed with incredible attention to detail, this breathtaking outdoor space has been carefully planned so that something is almost always in bloom throughout the season. Vibrant colours, lush greenery, and thoughtfully placed gardens create a private oasis unlike anything else. An expansive vegetable garden has already been planted. Although the home is situated on a main street, the backyard feels remarkably secluded, offering an impressive level of privacy that is rarely found in town. Whether you're hosting family gatherings, entertaining friends, tending to the gardens, or simply relaxing outdoors, this exceptional space provides a setting that is both beautiful and unforgettable. Properties like this are truly rare, combining timeless character, modern efficiency, dependable comfort, and an extraordinary outdoor living experience in one remarkable package. (id:42007)
Open House
This property has open houses!
5:00 pm
Ends at:7:00 pm
Property Details
| MLS® Number | NB141978 |
| Property Type | Single Family |
| Features | Balcony/deck/patio |
| Structure | Greenhouse |
Building
| Bathroom Total | 2 |
| Bedrooms Above Ground | 5 |
| Bedrooms Total | 5 |
| Basement Type | Full |
| Cooling Type | Heat Pump |
| Exterior Finish | Vinyl, Wood |
| Fireplace Present | No |
| Flooring Type | Hardwood |
| Foundation Type | Concrete |
| Half Bath Total | 1 |
| Heating Fuel | Electric |
| Heating Type | Baseboard Heaters, Heat Pump |
| Stories Total | 2 |
| Size Interior | 1893 Sqft |
| Total Finished Area | 1893 Sqft |
| Type | House |
| Utility Water | Municipal Water |
Land
| Acreage | No |
| Sewer | Municipal Sewage System |
| Size Irregular | 0.56 |
| Size Total | 0.56 Ac |
| Size Total Text | 0.56 Ac |
Rooms
| Level | Type | Length | Width | Dimensions |
|---|---|---|---|---|
| Second Level | Bath (# Pieces 1-6) | 10'3'' x 8'9'' | ||
| Second Level | Bedroom | 13'9'' x 11'4'' | ||
| Second Level | Bedroom | 7'10'' x 11'0'' | ||
| Second Level | Primary Bedroom | 12'6'' x 11'1'' | ||
| Third Level | Family Room | 13'6'' x 7'11'' | ||
| Third Level | Bedroom | 10'0'' x 8'0'' | ||
| Main Level | Sunroom | 15'6'' x 5'5'' | ||
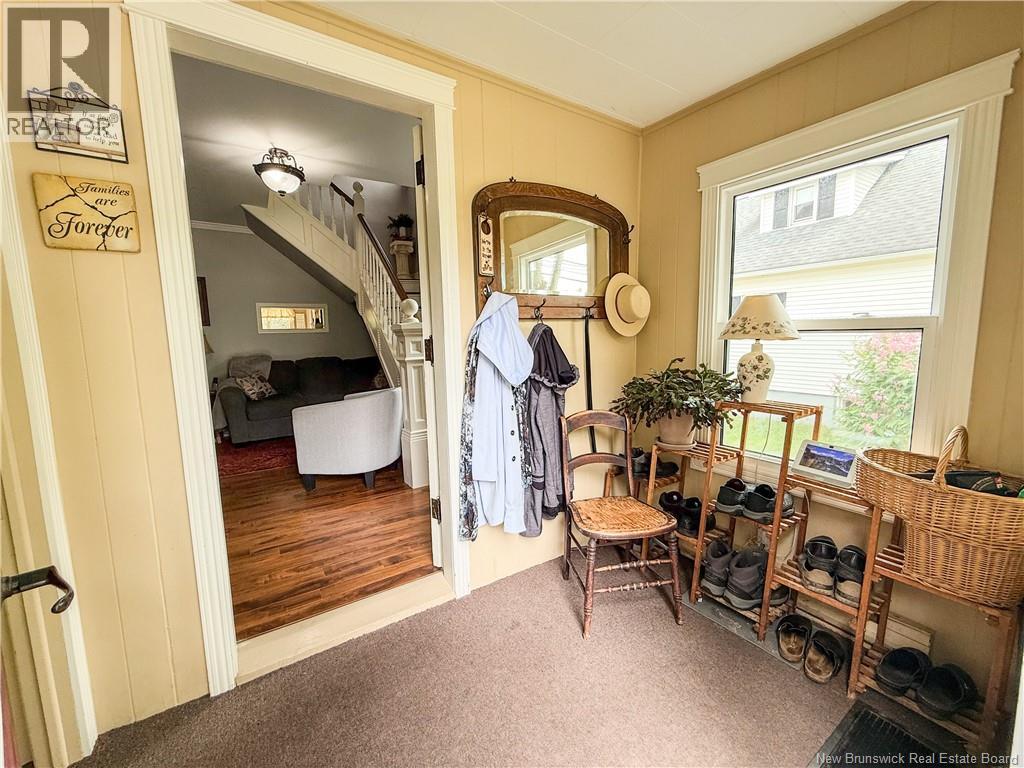
| Main Level | Foyer | 14'7'' x 11'2'' | ||
| Main Level | Living Room | 13'6'' x 12'4'' | ||
| Main Level | Dining Room | 12'8'' x 14'11'' | ||
| Main Level | Dining Nook | 6'1'' x 9'2'' | ||
| Main Level | Kitchen | 12'4'' x 12'4'' |
https://www.realtor.ca/real-estate/29936165/884-main-street-sussex
Interested?
Contact us for more information

The trademarks REALTOR®, REALTORS®, and the REALTOR® logo are controlled by The Canadian Real Estate Association (CREA) and identify real estate professionals who are members of CREA. The trademarks MLS®, Multiple Listing Service® and the associated logos are owned by The Canadian Real Estate Association (CREA) and identify the quality of services provided by real estate professionals who are members of CREA. The trademark DDF® is owned by The Canadian Real Estate Association (CREA) and identifies CREA's Data Distribution Facility (DDF®)
Saint John Real Estate Board Inc
Keller Williams Capital Realty
July 27 2026 07:25:46
