On the Scene with Sandy Lavigne

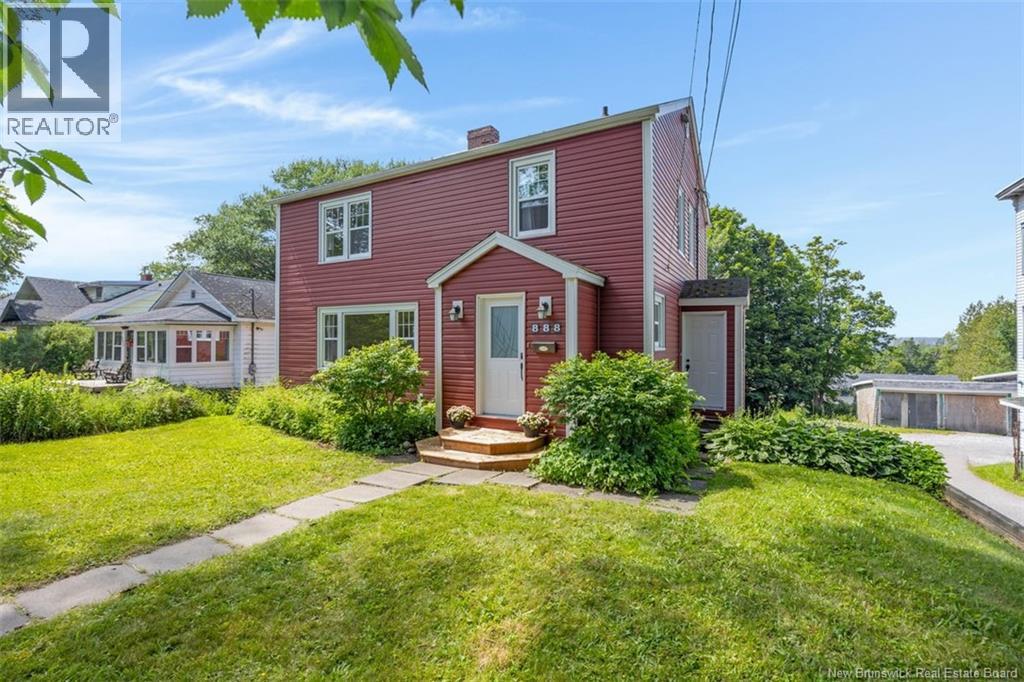
888 Manawagonish Road Saint John, New Brunswick E2M 3X1

$310,000
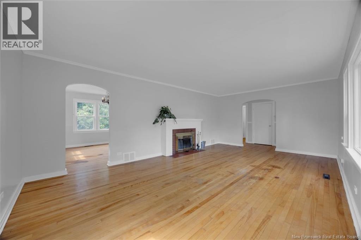
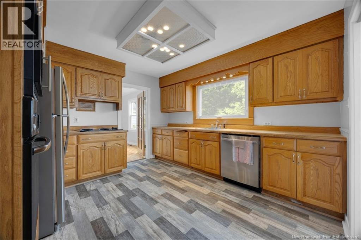
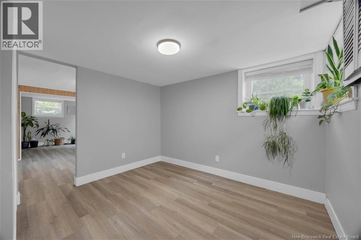
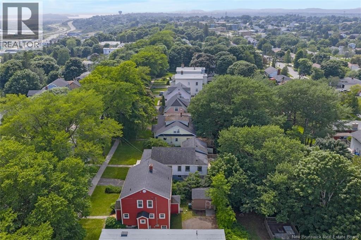
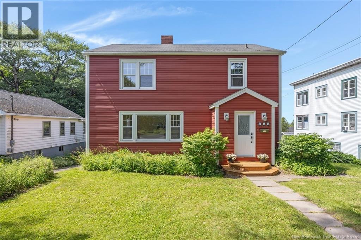
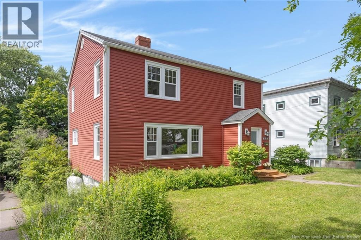
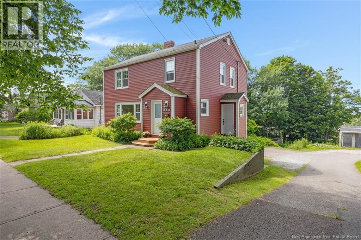
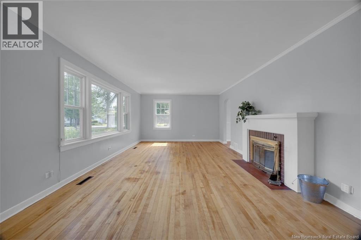
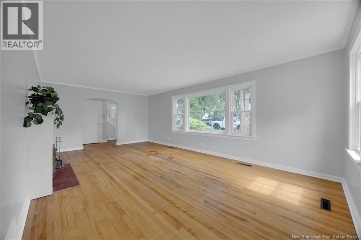
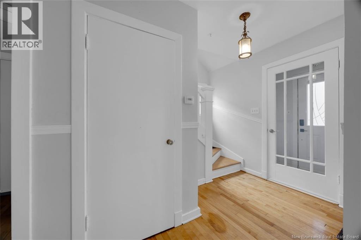
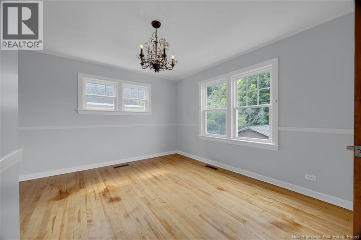
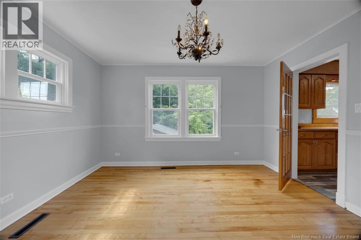
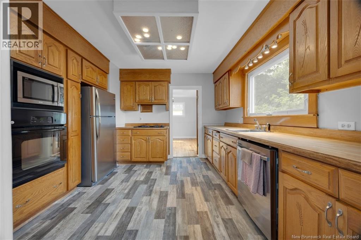
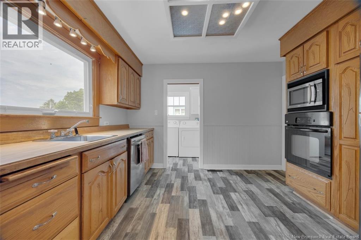
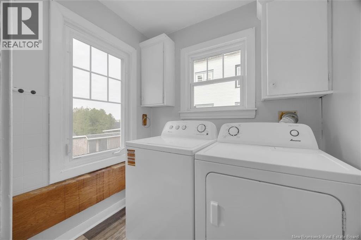
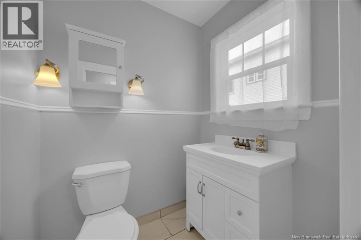
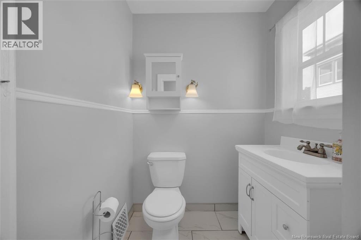
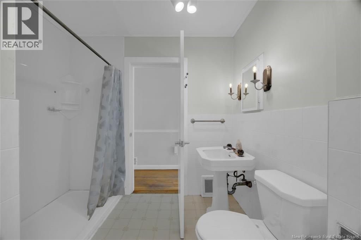
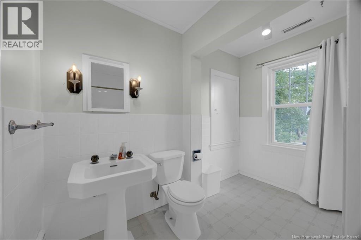
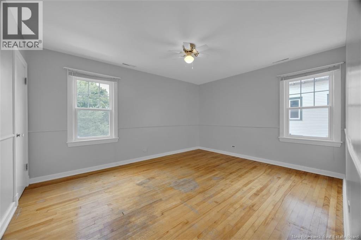
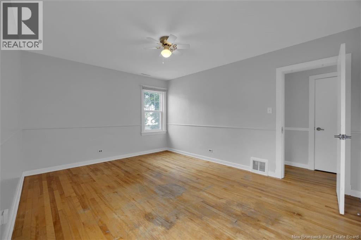
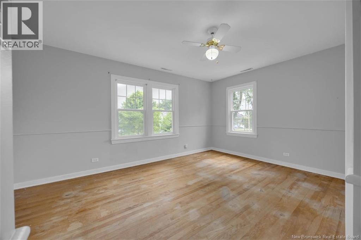
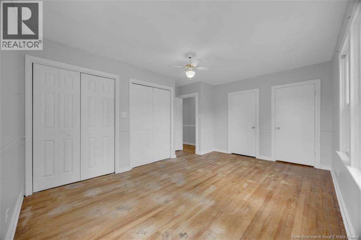
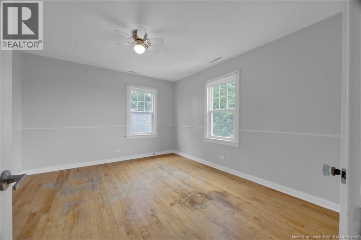
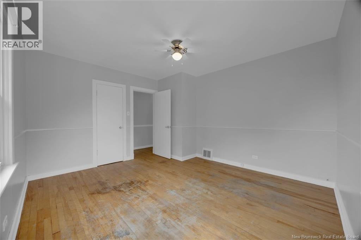
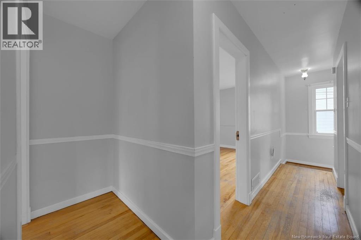
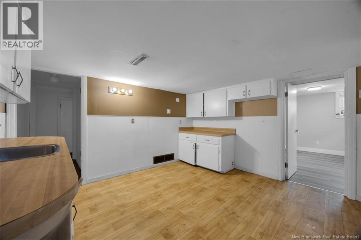
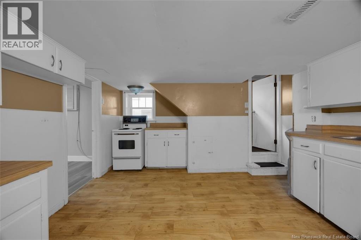
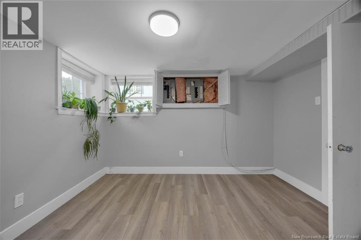
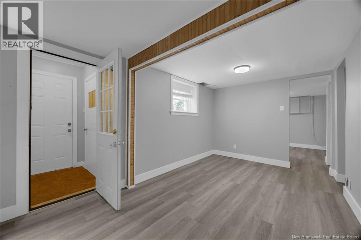
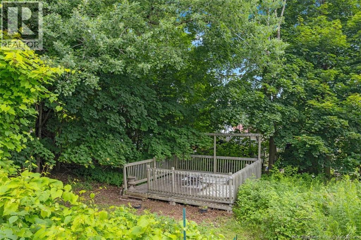
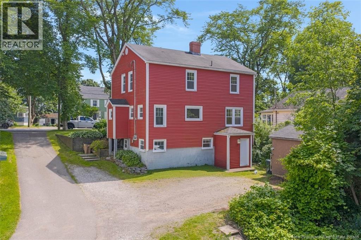
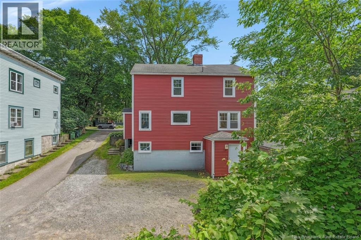
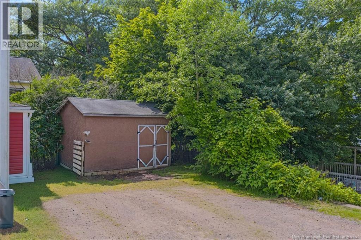
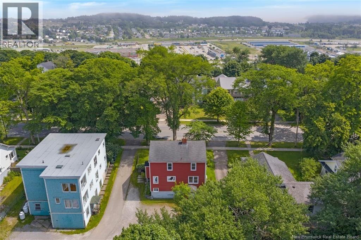
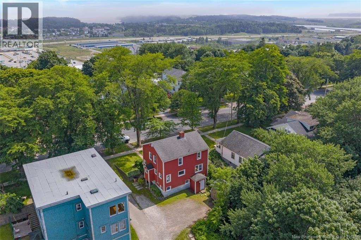
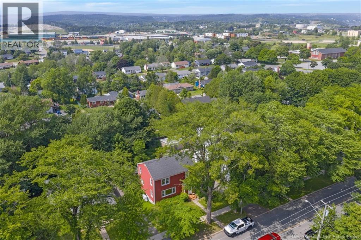
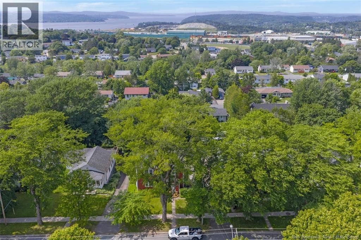
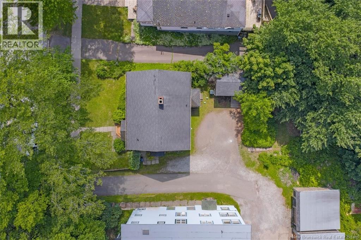
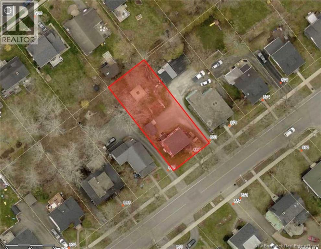
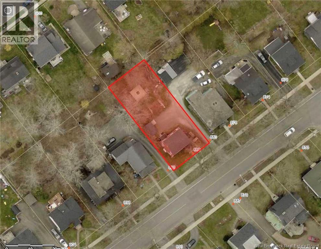
Welcome to this charming home perfectly situated on one of Saint John's most picturesque and sought-after streets. Offering timeless character, generous living spaces, and the added benefit of income potential, this property is ideal for families, investors, or those looking for extra flexibility. The main level features, a spacious living room highlighted by a cozy fireplace, a formal dining room perfect for entertaining, and a bright, functional kitchen. The convenience of main-floor laundry and a powder room adds to the home's thoughtful layout, making everyday living effortless. The upper floor hosts three large bedrooms and a full bath. the master bedroom has not one, but 4 large closets including a walk-in. The lower level presents an excellent opportunity for additional income or multi-generational living, with the potential to create a self-contained apartment. Whether you're looking to offset your mortgage, accommodate extended family, or invest in rental income, this versatile space offers endless possibilities. Close to all amenities, Dominion Park for recreation, schools within walking distance, etc. The backyards boasts a large storage shed and a private deck to enjoy summer evenings. This property combines location, comfort, and opportunity. Don't miss your chance to own a wonderful home in one of Saint John's finest residential areas. (id:42007)
Property Details
| MLS® Number | NB142734 |
| Property Type | Single Family |
| Amenities Near By | Recreation Nearby, Public Transit, Shopping |
| Features | Treed, Sloping |
Building
| Bathroom Total | 2 |
| Bedrooms Above Ground | 3 |
| Bedrooms Total | 3 |
| Constructed Date | 1965 |
| Exterior Finish | Vinyl |
| Fireplace Present | No |
| Flooring Type | Laminate, Hardwood |
| Foundation Type | Concrete |
| Half Bath Total | 1 |
| Heating Fuel | Oil |
| Heating Type | Forced Air |
| Stories Total | 2 |
| Size Interior | 1980 Sqft |
| Total Finished Area | 1980 Sqft |
| Type | House |
| Utility Water | Municipal Water |
Land
| Access Type | Year-round Access, Public Road |
| Acreage | No |
| Land Amenities | Recreation Nearby, Public Transit, Shopping |
| Landscape Features | Partially Landscaped |
| Sewer | Municipal Sewage System |
| Size Irregular | 0.192 |
| Size Total | 0.192 Ac |
| Size Total Text | 0.192 Ac |
Rooms
| Level | Type | Length | Width | Dimensions |
|---|---|---|---|---|
| Second Level | Other | 18'0'' x 2'8'' | ||
| Second Level | Bath (# Pieces 1-6) | 10'0'' x 5'5'' | ||
| Second Level | Bedroom | 13'0'' x 11'7'' | ||
| Second Level | Bedroom | 11'8'' x 14'5'' | ||
| Second Level | Bedroom | 15'7'' x 10'11'' | ||
| Basement | Kitchen | 10'7'' x 12'0'' | ||
| Main Level | Laundry Room | 5'4'' x 6'7'' | ||
| Main Level | Bath (# Pieces 1-6) | 4'9'' x 5'4'' | ||
| Main Level | Kitchen | 12'0'' x 11'8'' | ||
| Main Level | Dining Room | 12'8'' x 11'7'' | ||
| Main Level | Living Room | 18'3'' x 21'9'' | ||
| Main Level | Other | 10'4'' x 5'9'' | ||
| Main Level | Foyer | 3'11'' x 7'3'' |
https://www.realtor.ca/real-estate/30036608/888-manawagonish-road-saint-john
Interested?
Contact us for more information

The trademarks REALTOR®, REALTORS®, and the REALTOR® logo are controlled by The Canadian Real Estate Association (CREA) and identify real estate professionals who are members of CREA. The trademarks MLS®, Multiple Listing Service® and the associated logos are owned by The Canadian Real Estate Association (CREA) and identify the quality of services provided by real estate professionals who are members of CREA. The trademark DDF® is owned by The Canadian Real Estate Association (CREA) and identifies CREA's Data Distribution Facility (DDF®)
Saint John Real Estate Board Inc
Keller Williams Capital Realty
July 16 2026 10:11:47
