On the Scene with Sandy Lavigne

897 Bernard Street Dieppe, New Brunswick E1A 4A6

$298,000
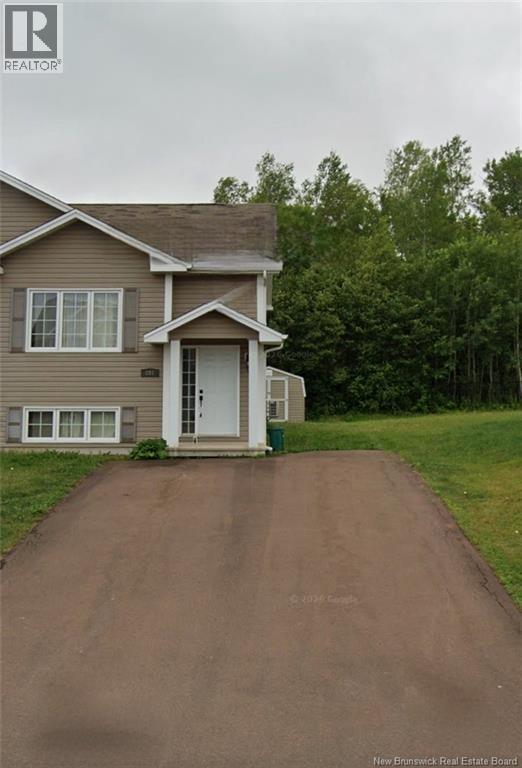
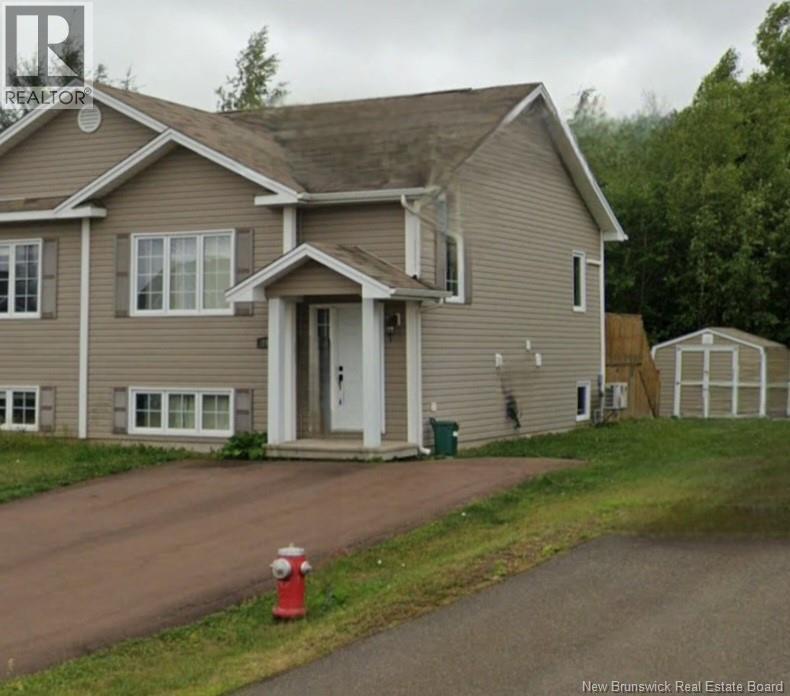
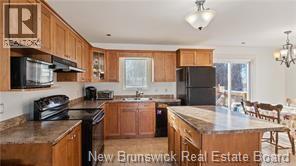
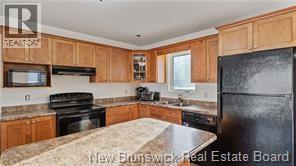
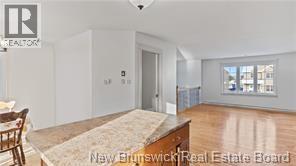
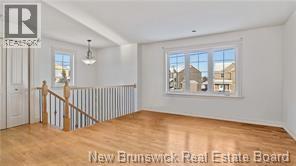
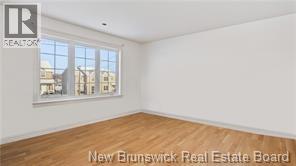
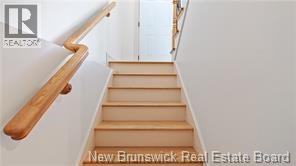
This beautiful semi-detached home in the heart of Dieppe has so much to offer! Upon entering, youll be welcomed by a spacious foyer with convenient access to both the upper and lower levels. Head upstairs to discover a bright, open-concept living space, perfect for everyday living and entertaining. The spacious living room flows seamlessly into the kitchen, which features plenty of cabinetry, a centre island, and black appliances. The dining area offers ample space for family meals and gatherings, with patio doors leading to the back deck overlooking the backyard. A convenient half bath with laundry completes this level. Downstairs, youll find three bedrooms and a full bathroom, providing a comfortable and functional layout for the whole family. Outside, the backyard offers plenty of room for children to play and enjoy the outdoors. The property also features a handy baby barn for additional storage and a lovely back deck, perfect for relaxing or entertaining during the warmer months. Close to schools, supermarkets, bus route, sports arena and the riverfront walking trails and only minutes from downtown Moncton. (id:42007)
Property Details
| MLS® Number | NB150025 |
| Property Type | Single Family |
| Features | Balcony/deck/patio |
Building
| Bathroom Total | 2 |
| Bedrooms Below Ground | 3 |
| Bedrooms Total | 3 |
| Architectural Style | 2 Level |
| Constructed Date | 2008 |
| Construction Style Attachment | Semi-detached |
| Cooling Type | Heat Pump |
| Exterior Finish | Vinyl |
| Fireplace Present | No |
| Flooring Type | Ceramic, Laminate, Hardwood |
| Foundation Type | Concrete |
| Half Bath Total | 1 |
| Heating Fuel | Electric |
| Heating Type | Baseboard Heaters, Heat Pump |
| Size Interior | 1344 Sqft |
| Total Finished Area | 1344 Sqft |
| Utility Water | Municipal Water |
Land
| Acreage | No |
| Sewer | Municipal Sewage System |
| Size Irregular | 300 |
| Size Total | 300 M2 |
| Size Total Text | 300 M2 |
Rooms
| Level | Type | Length | Width | Dimensions |
|---|---|---|---|---|
| Basement | 5pc Bathroom | X | ||
| Basement | Bedroom | 10' x 9' | ||
| Basement | Bedroom | 10' x 10' | ||
| Basement | Primary Bedroom | 13' x 10' | ||
| Main Level | 2pc Bathroom | X | ||
| Main Level | Living Room | 20' x 13' | ||
| Main Level | Dining Room | 10' x 10' | ||
| Main Level | Kitchen | 11' x 10' |
https://www.realtor.ca/real-estate/30431482/897-bernard-street-dieppe
Interested?
Contact us for more information

The trademarks REALTOR®, REALTORS®, and the REALTOR® logo are controlled by The Canadian Real Estate Association (CREA) and identify real estate professionals who are members of CREA. The trademarks MLS®, Multiple Listing Service® and the associated logos are owned by The Canadian Real Estate Association (CREA) and identify the quality of services provided by real estate professionals who are members of CREA. The trademark DDF® is owned by The Canadian Real Estate Association (CREA) and identifies CREA's Data Distribution Facility (DDF®)
Saint John Real Estate Board Inc
RE/MAX Quality Real Estate Inc.
October 22 2026 07:56:54
